To be privately owned
CastleLengau-Untererb
Erb Castle
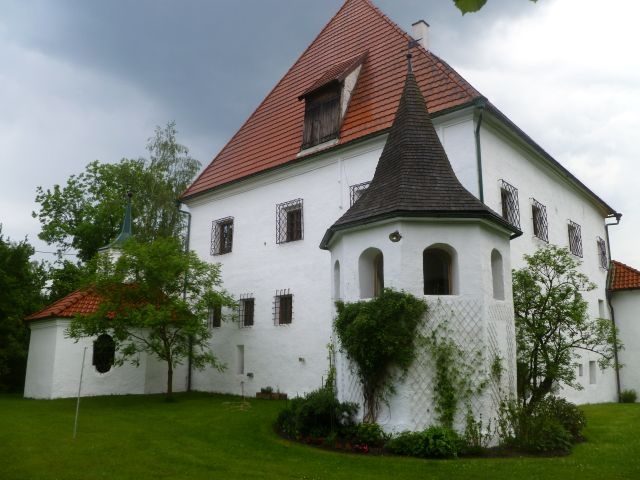
Erb Castle is located in the district of Untererb in the municipality of Lengau in the Braunau district of Upper Austria.
The year 1150 is presumed to be the year Erb was built. The original builders are unknown. After a renovation in 1365, Erb is referred to as a castle in the Friedberg Urbar. Alexius Rainer zu Erb and Teichstätt was the owner of the castle in 1483. The Rainers held it until 1608. Erb was a Bavarian fief; in 1608, Duke Max I of Bavaria granted Erb to Sophia von Lerchenfeld, the widow of Baron Albrecht von Lerchenfeld, née Stockhausen. She died of the plague on August 27, 1649. Anna Violante, Sophia's daughter, brought the estate into her marriage with Imperial Baron Lorenz von Alt- und Neufrauenhofen.
In 1650, the castle chapel was built and consecrated in honor of the "Maria Hilf" festival; the high altar bears a painting of Mary. At the beginning of the 18th century, Erb was owned by the Barons von Frauenhofen. In the second half of the 18th century, Erb passed by marriage to the Counts von Törring (1768, August Graf Törring). In 1815, the seat was allodialized. Between 1831 and 1852, Erb was owned by Heinrich Edler von Bohn. Josef Berner acquired the castle from him (until 1863). He was followed by Johann Berner (1863-1911), then Martin, Mathias, and Maria Berner (1911-1920). Subsequently, the castle came to Franz and Maria Erlach (1920-1924). They sold the property to the Schneegattern glassworks, which used the manor as workers' accommodation (1924-1939). The following years were marked by decay: the grounds belonging to the castle were gradually sold, and various stone monuments were removed from the castle.
In 1939, Baron Achim Haebler acquired the building and began its renewed restoration; he was followed by Erna von Haebler (until 1944) and then Alexander, Beatrix, and Achim Haebler. Today, Erb Castle is owned by Mr. Haupt-Stummer from Vienna.
Erb Castle Today+
The castle is located on a plain, directly on the Kobernaußer Straße. In Michael Wening's engraving, it is referred to as a "seat." Erb was therefore not a defensible castle, but a knightly manor. The building essentially dates from the 17th century.
The main building is recognizable by its high hip roof. Single-story wings, flanked by towers, are attached to this three-story building, enclosing a narrow courtyard. While the main wing served residential purposes, the side wings were used for economic purposes. On the third floor of the main wing, there is a knight's hall and a bay window room with a coffered ceiling. All windows are fitted with wrought-iron diamond grilles. Above the main entrance of the castle is a sundial. The left corner of the gate wing is formed by a projecting pentagonal tower.
At the fourth corner is the projecting choir of the castle chapel. The barrel-vaulted chapel is decorated with stucco; the stucco dates from Vierthaler (1730), the altar and choir screen from 1721. The castle chapel was restored in 1980/81 and is publicly accessible for a Saturday vigil mass between Easter and Advent.
The castle is surrounded by a park with Baroque figures.
Take Mobile History with you
You are reading this text for free. Premium adds what matters on the road: descriptions read aloud, sites found through your camera, whole regions taken offline.
- Every description, including the ~17,700 Premium sites
- Audio guide: have descriptions read to you on location
- AR finder: see sites through your camera, with distance and bearing
- Unlimited saved sites
14 days free, then from €2.99 a month. Cancel anytime.
Source: Wikipedia · Licence: CC BY-SA 4.0 · Image: http://commons.wikimedia.org/wiki/File:Schloss_Erb.jpg
This description draws on the facts documented in the linked Wikipedia article; Wikipedia content is licensed under CC BY-SA 4.0. Wording and editing: Mobile History.
Location: 48.0176, 13.2589