Cultural facilitie
CastleFreiburg im Breisgau - Ebnet
Ebnet Castle
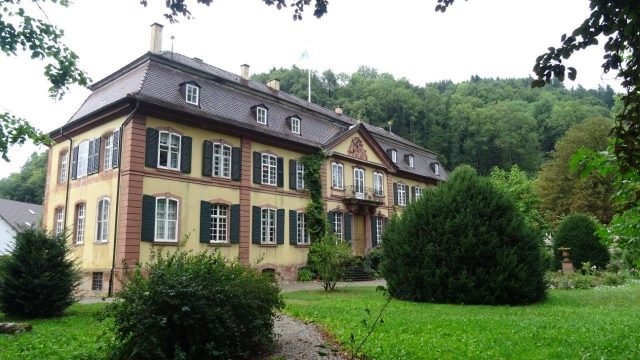
Ebnet Castle is a baroque manor house in Ebnet, a district of Freiburg im Breisgau.
As early as 1113, the Monastery of St. Peter in the Black Forest acquired property in Ebnet through an exchange of goods with Duke Berthold of Zähringen. By 1348, a knight Schnewlin von Landeck, a member of an influential family in Breisgau, was referred to as the lord of Ebnet. In 1568, Ebnet came into the possession of the Barons von Sickingen, a Franconian noble family, through the marriage of Anna von Landeck, the last representative of the Schnewlin von Landeck family.
They had a castle built in Ebnet in 1696 and used it as a summer residence. Their city palace in Freiburg is now the seat of the Regional Court. The baronial lordship was transferred to the Baden State in 1804 with the Breisgau, to which the Sickingens also sold the castle in 1809. The grandson of Grand Duke Carl sold it further in 1811 to the Barons von Gayling von Altheim, who still inhabit it today.
The castle was built from 1748 onwards on behalf of Baron Ferdinand Sebastian von Sickingen-Hohenberg, based on a design by the architect Johann Jacob Fechter from Basel, because the previous building no longer met the builder's requirements. Significant Baroque artists from the region were engaged for the artistic design, especially Christian Wentzinger, who created the life-size sandstone sculptures in the castle park, whose originals are now in the city museum. The stucco work in the 14 rooms of the castle comes from Hans Georg Gigl from Wessobrunn, and the richly decorated stucco masks in the garden hall are by Wentzinger. The ceiling paintings, especially in the garden hall, are mainly allegorical in content and date from 1750 and were created by the Allgäu painter Benedikt Gambs. The ceiling of the garden hall is signed by the artist. After Gambs' death, the ceiling painting of the magnificent staircase was created by Johann Pfunner (*circa 1713/16 - †1788), who came from Tyrol and lived in Freiburg.
The appearance before the renovation is documented on the high altar painting in the Ebnet parish church of St. Hilarius. The painting was created in 1730 by Franz Bernhard Altenburger and shows Hilarius and the second patron of the church, Saint Remigius, as they direct God's graces to Ebnet, whose local view is unrolled by angel children. In this local view, the earlier appearance of the place and the castle can be seen.
During the Second World War, the castle was not bombed. However, the demolition of the Eschbach bridge in front of the castle by the Volkssturm caused considerable damage. Numerous windows and parts of the roof were broken. The ceiling painting in the garden hall was most severely affected and was later restored.
During the war, up to 100 refugees from the Ruhr area, from Ludwigshafen, but also from Freiburg and the surrounding area, were accommodated in the castle and its outbuildings. The later Bavarian Minister of Culture, Hans Maier, also spent the bombing night of November 27, 1944, in the Ebnet castle cellar. The last refugees did not leave the property until 1950/51. The kitchen was originally in the basement and was only moved to the ground floor in 1958.
The castle was extensively restored in the 1980s. In the castle park, the Theodor-Egel-Saal was built in place of a coach house, which now serves as a rehearsal room for the Freiburg Bach Choir. Today, the castle is only accessible to the public for special cultural events such as the Ebnet Cultural Summer or on Open Monument Day.
In 1991/92, the historic riding hall, with a riding arena of 20 x 40 m, which had been dismantled at the Rosenstiel riding club in Littenweiler, was faithfully rebuilt in the Ebnet castle park. In the riding hall is the Holzingstube, named after Max Freiherr von Holzing-Berstett (1867 to 1936). Holzing-Berstett was a dressage rider and significantly involved in the international dressage rules that are still valid today. Since 2006, the "Storchenschule Ebnet" (Stork School Ebnet) has also been located in the room, permanently presenting information about the lives of these animals.
Construction+
The castle complex belongs to the "Hôtel entre Cour et Jardin" type - a palace between courtyard and garden. The group of buildings consists of four parts: the gatehouse, the opposite outbuilding, the chapel, and the main building, which are grouped around a spacious courtyard. The main facade faces the garden. A projecting central gable is adorned with the magnificent family coat of arms and is further emphasized by the balcony and the double-flight open staircase. The master builder was Simon Schratt (1714–1781) from Altstätten in Oberallgäu. At the other end of the garden are the outbuildings such as stables, coach houses, and barns.
Castle Chapel+
At the entrance, on the left, opposite the gatehouse, stands the Holy Cross Chapel. It was built as early as 1732, before the construction of the castle, and then became part of the castle complex. It was connected to the north wing of the castle during renovation work around 1748 and served as a place of worship and prayer for the castle lords. From 1811, already stripped of its furnishings, it was used as the castle kitchen. After the castle kitchen was moved back to the main building, the chapel, after restoration from 1958, served the Protestant community of Dreisamtal as a place of worship. From 1979 to 1984, it was the church of the Orthodox community of John the Baptist. After renewed secularization and subsequent restoration, the complete archive of the Barons Gayling von Altenheim was housed here.
Take Mobile History with you
You are reading this text for free. Premium adds what matters on the road: descriptions read aloud, sites found through your camera, whole regions taken offline.
- Every description, including the ~17,700 Premium sites
- Audio guide: have descriptions read to you on location
- AR finder: see sites through your camera, with distance and bearing
- Unlimited saved sites
14 days free, then from €2.99 a month. Cancel anytime.
Source: Wikipedia · Licence: CC BY-SA 4.0 · Image: Jörg Heldt
This description draws on the facts documented in the linked Wikipedia article; Wikipedia content is licensed under CC BY-SA 4.0. Wording and editing: Mobile History.
Location: 47.9872, 7.9017