To be privately owned
CastleEbergassing
Ebergassing Castle
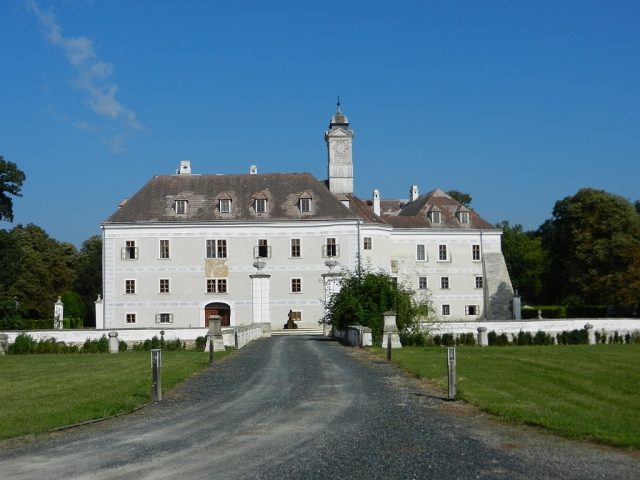
The village of Ebergassing was first mentioned in 1120. Around 1136, a Hezilo von Ebergozzingen appears. In 1334, the castle belonged to a branch of the Stuchsen von Trautmannsdorf, while the Lords of Ebergassing were by then settled near Wilhelmsburg. A tombstone in the castle chapel refers to the Lords of Wald, who are also listed in the princely feudal registers between 1430 and 1455. In 1486, the Hungarians, with the help of Viennese mercenaries, succeeded in taking Ebergassing after a prolonged siege. Somewhat later, the castle was owned by the Lords of Grafenwörth. Around 1540, Andreas Thonradl bought the dominion. The old fortified building was converted into a Renaissance moated castle. The Barons of Thonradl were among the leading Protestants in Lower Austria. In 1620, their property was confiscated. Ebergassing first went to the Imperial Chamber Councillor Hieronymus von Bonacina and then in 1642 to the Princes of Liechtenstein, who initiated the Baroque expansion of the complex. At that time, the extensive park was also designed. They held theatrical performances in the castle, which Empress Maria Theresia also enjoyed attending when she was in Laxenburg. From 1788 to 1811, the dominion belonged to the Nobles of Trattner, who operated two paper factories in Ebergassing between 1767 and 1817. In the 19th century, the owners changed quite frequently. These included Elias Graf Almasy and the Barons of Schloissnigg. The Imperial and Royal Chamberlain Franz von Schloissnigg had extensive renovation work carried out between 1863 and 1865. The end of the Second World War brought, as was particularly common in Lower Austria, severe damage to the building and its inventory. The castle became uninhabitable. The Marenzi family, who had by then inherited from the Schloissniggs, had to move into the administrator's building. The main building stood empty for years and was already heavily dilapidated when it was acquired by four families in 1999. The building has been completely restored in the past three years, which also involved repairing severe structural damage. It now shines in new splendor. Only the castle chapel is still awaiting its renovation. Parts of the main and ancillary buildings have been divided into apartments. For this purpose, the attic was also converted. During the renovation work, Baroque ceiling paintings were uncovered in an outbuilding, indicating a former garden house.
The moated castle stands at the edge of an extensive park area on the northern edge of the village. Immediately in front of the building was a garden parterre, which is still awaiting replanting. A bridge leads over the moat fed by the Fischa river. In front of it stand two empty pedestals. They once bore delicate lead figures of Apollo and Minerva, which are now in the Lower Austrian State Museum. At the other end of the bridge stand two gate pillars with stone vases. The moat, which surrounds the castle and is up to 25 m wide in some places, was dry for a long time but is now largely filled with water again. The building was also protected by an embankment and a curtain wall. In place of the latter, a low wall now surrounds the complex. Its corners were provided with single-story house bastions, but these have only been preserved in the south and east. The Barons of Thonradl built their Renaissance castle adjoining the late Gothic castle chapel from the 15th century. The narrow, slightly trapezoidal courtyard is enclosed by four building wings. Before 1620, it was provided with arcades on three sides, resting on Tuscan columns. The three-story colonnade is only missing on the narrow north side, where the staircase is located behind a small hall. In the eastern corner of the courtyard, a portal leads to a garden terrace behind the castle. The nave of the two-story chapel is built into the building; only the polygonal apse with its three tracery windows clearly protrudes from the outer facade. During a vault renovation in 1983, the original polychromy with black and red rib framing and tendril work in the spandrels of the two-bay ribbed vault was uncovered. The chapel furnishings dated from around 1687. However, the sacred space is currently empty. A coat of arms stone of the brothers Thomann and Wilhelm von Wald is embedded in the floor. It is dated 1436. The chapel was later built over with a residential floor. It is surmounted by a wooden chapel tower. The ground floor rooms of the castle are consistently vaulted with cross vaults from before 1600. On the second floor, there is a Baroque ballroom with red marble pilasters. The severely damaged ceiling fresco, which shows mythological scenes in stucco frames, was recently restored by the Federal Monuments Office.
Take Mobile History with you
You are reading this text for free. Premium adds what matters on the road: descriptions read aloud, sites found through your camera, whole regions taken offline.
- Every description, including the ~17,700 Premium sites
- Audio guide: have descriptions read to you on location
- AR finder: see sites through your camera, with distance and bearing
- Unlimited saved sites
14 days free, then from €2.99 a month. Cancel anytime.
Source: Wikipedia · Licence: CC BY-SA 4.0 · Image: http://de.wikipedia.org/wiki/Liste_der_denkmalgesch%C3%BCtzten_Objekte_in_Ebergassing#mediaviewer/Datei:Ebergassing_Schloss_2011.jpg
This description draws on the facts documented in the linked Wikipedia article; Wikipedia content is licensed under CC BY-SA 4.0. Wording and editing: Mobile History.
Location: 48.0470, 16.5235