To be privately owned
CastleDobersberg
Dobersberg Castle
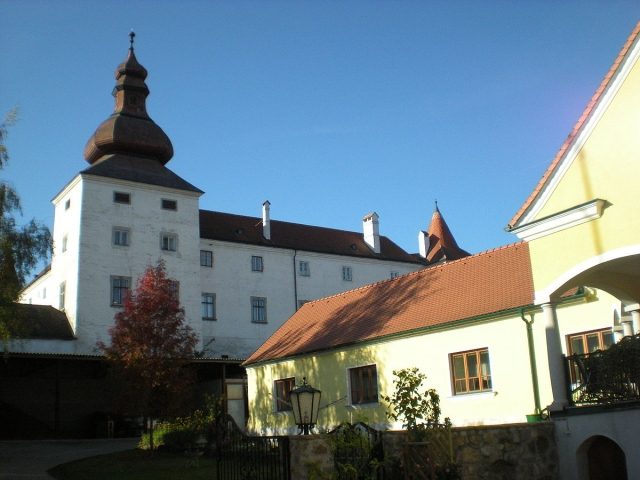
In the Middle Ages, Dobersdorf belonged to the County of Raabs. Here was a fortified farm, which was granted as a fief by the Burgraves of Nuremberg, who were also Lords of Raabs. While the place is first mentioned in 1112, the fortified building only appears in documents in 1305 with Friedrich von Tobransperg. In 1425, it was destroyed by the Hussites but soon rebuilt. In 1522, Dobersberg came into the possession of the Puchheim family. Siegmund von Puchheim had the castle rebuilt in 1520. In 1588, it was sold to the Imperial Chamber Councillor Johann Ambros Barassiconi. His daughter Anna Sabia brought the lordship into her marriage with Christoph Adam Fernberger. The peasant uprising of 1597 falls into the time of the Fernbergers, in which the 75-year-old farmer Andreas Schrembser from Dobersberg was one of the leaders. He wanted to protest against the exploitation of dependent farmers by the estate administrators. However, after initial successes, his resistance only earned him quartering. At the beginning of the Thirty Years' War, the castle was plundered by Bohemian troops in 1619. In 1645, the imperial colonel Johann Ernst Freiherr von Montrichier bought the lordship from the Fernbergers, who were related to him. 28 years later, he sold it to Peter Freiherr von Ugate.
Courtyard1676 Ernst Graf Herberstein acquired the castle and lordship. His family kept both for almost 120 years. However, they did not live here and tried to increase revenues by establishing a tannery and a cotton weaving mill. For financial reasons, the Herbersteins had to sell their possessions in the Waldviertel at the end of the 18th century. In 1794, it was Dobersberg's turn. The new owner was Sebastian Edler von Güldenstein, who, however, leased out the estate. Only under Archduke Karl's chief steward, Philipp I Graf Grünne, who had acquired Dobersberg in 1802, did it experience a resurgence. He had the castle renovated inside and out in 1805 and made it the center of his Waldviertel possessions, which also included Taxen and Peygarten. Since Philipp III Graf Grünne, the last of his family, fell in the First World War, his nephew Friedrich Graf Szapary inherited his estates after his mother's death in 1923. He had previously been the last Austrian envoy to the Russian imperial court. The castle was severely damaged at the end of the Second World War. In 1948, the market town of Dobersberg bought the building, which had been devastated by the Russian occupiers. From 1972, restoration work was carried out, which at least externally restored the castle to its former appearance. Today, the building serves as the municipal office and is partially rented out.
Portal to the Outer BaileyThe Renaissance castle is situated on a terraced slope falling to the north and east, in the north of the village. Its exterior largely corresponds to Vischer's engraving from 1672. It is a sober, three-story, four-winged building arranged around a square inner courtyard. On the west front, three round towers with curved conical roofs project. The northeast corner is designed as a square tower with the same roof. At the southeast corner stands a significantly stronger, four-story, square tower with a double onion dome. Until the alterations by Count Grünne in 1805, it was equipped with a low gable roof and a surrounding gallery. In the slightly sloped ground floor of the entrance side, remnants of stone-framed funnel embrasures can be seen. On the southwest tower, a keyhole embrasure facing the gate still reminds of the building's former defensiveness. The ground floor of the north wing in the inner courtyard is dissolved into 17th-century pillar arcades. In the west wing, a late Gothic spiral staircase connects the individual floors. An open staircase is built in front of its exterior. The interior rooms show no architectural or artistic peculiarities, but until the end of the 18th century, they were never particularly representatively furnished, as they were usually inhabited not by the owners but by employed administrators. The high-quality Neoclassical furnishings of the Counts Grünne were completely lost in 1945. The single-story buildings of the forecourt to the south of the castle were only erected at the beginning of the 19th century. On the south side is the round-arched entrance gate. The baroque triangular gable above it is decorated with the modern market coat of arms. In front of this forecourt, remnants of the former moat can still be seen. The magnificent gardens, which were laid out to the west of the main building at that time, have completely disappeared today.
Take Mobile History with you
You are reading this text for free. Premium adds what matters on the road: descriptions read aloud, sites found through your camera, whole regions taken offline.
- Every description, including the ~17,700 Premium sites
- Audio guide: have descriptions read to you on location
- AR finder: see sites through your camera, with distance and bearing
- Unlimited saved sites
14 days free, then from €2.99 a month. Cancel anytime.
Source: Wikipedia · Licence: CC BY-SA 4.0 · Image: http://de.wikipedia.org/wiki/Liste_der_denkmalgesch%C3%BCtzten_Objekte_in_Dobersberg#mediaviewer/Datei:Dobersberg_Schloss.jpg
This description draws on the facts documented in the linked Wikipedia article; Wikipedia content is licensed under CC BY-SA 4.0. Wording and editing: Mobile History.
Location: 48.9163, 15.3215