To be privately owned
CastleDaubitz (Dubc)
Daubitz Castle (Dubčanski hród)
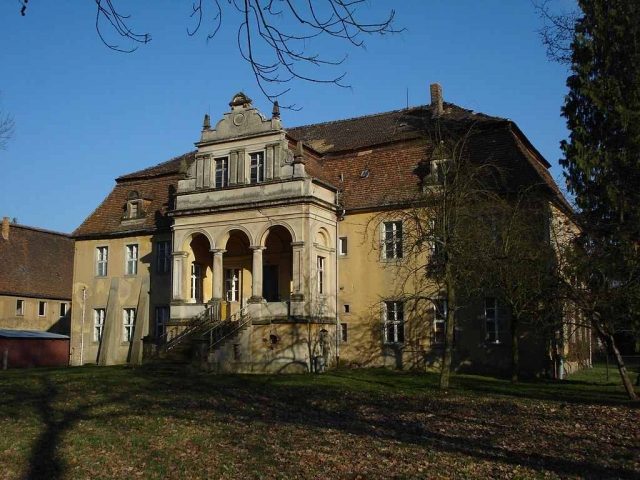
Daubitz Castle, Upper Sorbian Dubčanski hród, is a Baroque country castle in northern Upper Lusatia and is located in the village of Daubitz. The building forms the center of a manorial estate, whose special feature is the almost undisturbed preservation of the unity of manor house, castle, and castle park up to the present day.
Location+
The manorial estate, of which the Baroque castle is a part, is situated on the White Schöps and forms the western end of the street-village and church village of Daubitz in the municipality of Rietschen (Görlitz district). Geographically and landscape-wise, it is thus located in the Upper Lusatian Heath and Pond Landscape. West of the manorial estate, extending to the municipal boundary of Neuhammer, lies the castle park, designed in the English style and as a reminiscence of the Fürst-Pückler-Park Bad Muskau, located a few kilometers to the north.
The manorial estate originated during the German Ostsiedlung in the first half of the 13th century as the seat of a medieval lordship encompassing numerous localities. Its location in a marshy lowland on the White Schöps favored the construction of a moated castle. For the year 1381, a member of the noble family von Rackel is first documented in Daubitz, who would remain owners of the lordship until 1666. Around the turn of the 14th to the 15th century, the von Rackels had a hammer mill built about one kilometer west of the manorial estate, from which the village of Neuhammer emerged. The Daubitz lordship, significantly reduced by inheritance division and buyouts, passed into the possession of the von Pentzig family after the departure of the von Rackel family. They were followed in the first half of the 18th century by the von Ziegler und Klipphausen family, who finally sold the manorial estate to the von Roeder family in 1783. Friedrich Wilhelm Heinrich von Roeder zu Daubitz became the first district administrator of the newly formed district of Rothenburg in the Prussian Margraviate of Upper Lusatia in 1816. The von Roeders were then followed by bourgeois owners of the estate, among whom the Böttcher family and the commercial councilor Christian Friedrich Roscher are to be mentioned. The latter had the Daubitz castle park laid out between 1875 and 1895, inspired by the Fürst-Pückler-Park Bad Muskau. In 1895, the Görlitz magistrate finally bought the manorial estate and, after initial leasing, made it available as a recreation home for Görlitz children. Furthermore, between 1911 and 1916, the castle's dining hall was used for Sunday services, as the old Daubitz church had to be replaced by a new building due to dilapidation during this period. After the Second World War, a children's home was established in the castle, which later became the "State Children's Combination Daubitz". Private apartments were set up in the outbuildings. After the end of the GDR, the castle was briefly used as an interim home for the Evangelical Kindergarten Daubitz during the monument-appropriate renovation of the Old School, the actual main building of the institution. Since 1993, Daubitz Castle has been vacant and has since passed from municipal ownership to various private owners.
The Complex+
The manorial estate and park are flanked by the White Schöps and the Vorderer Graben, which are connected by another ditch on the east side of the courtyard. The latter possibly originated from a moat of the moated castle and was later used to regulate the water supply for the undershot grain and oil mill. This formed part of the southern outbuilding and currently no longer has a mill wheel or grinding mechanism. On the opposite northern side of the courtyard is an approximately one hundred meter long outbuilding, which, due to its street-side location, also forms the gatehouse of the manorial estate. This building housed cattle stalls, a brewery, and a distillery – later a guesthouse and currently rental apartments. The eastern side of the courtyard consisted of a stable building, the central inspector's house, and a large barn that no longer exists. The remaining sections of this building unit now also contain rental apartments.
Opposite this – on the park side – is the actual Baroque castle. The two-story building on a simple rectangular plan with nine courtyard-side window axes and a mansard hip roof, structured by a few dormer windows, was built in 1720 on the cellar walls of the previous building. The Baroque coat of arms cartouches with the noble crown at the main portal commemorate the builder couple. These were the Royal Polish and Electoral Saxon Chamber and Hunting Junker Christian August von Ziegler und Klipphausen (1692–1750) and his wife Johanna Charlotte Tugendreich, née von Pentzig (1693–1762). As the sole heiress of her father, she brought the Daubitz manorial estate, including the Neuhammer accessories, into the marriage. Daubitz Castle has largely retained its Baroque architectural form. Only a rich balcony, extended by a gable structure and an open staircase in Neo-Renaissance forms, was added by Christian Friedrich Roscher on the west side during the creation of the castle park. The courtyard-side facade appears extremely simple today. Only the three central window axes protrude slightly as a central risalit. A somewhat narrower gable roof completes it at the top. Inside the castle, the alterations and installations during its use as a children's home have greatly damaged the overall effect of the building. Nevertheless, the Baroque room layout can still be clearly recognized. On the ground floor is the entrance hall, flanked on the courtyard side to the left by the large dining hall with another salon and sanitary facilities. On the opposite side were the kitchen and other ancillary rooms. Also on the ground floor are the entrances to three separate cellars, which in turn are divided into various rooms. From the entrance hall, the three-flight staircase with a half-landing leads centrally to the upper floor. From the landing, access to the park is possible via the balcony and the open staircase. From the stair arms, one first enters the elongated narrow corridor on the upper floor. From this, one reaches three rooms located on the courtyard side, which together with the corner rooms, also on the courtyard side, form an enfilade. Of these corner rooms, the northern one has the richest stucco ceiling in the castle. Whether this room had a prominent representative function and, if so, which one, cannot be determined based on the current state of knowledge. The stucco profiles in the other rooms, however, appear significantly more reduced. Also on the upper floor, in the northwestern part, there was a hall-like room. However, this was divided into two separate rooms by a subsequently installed wall. With the help of the small staircase adjacent to these rooms, one reaches the three-story attic, which contains a few simple chamber installations. These possibly served as storage rooms or as accommodation for the house staff.
All buildings of the former Daubitz manorial estate, including the castle, are currently in great need of renovation.
The Castle Park+
Even on an old valuation map from 1885, a small garden-like park with Baroque divisions can be seen southwest of the castle. However, this seems to have finally disappeared during the creation of the English park. At the mentioned location, the now removed allotment gardens of the tenants in the former outbuildings were later situated.
The elongated, currently overgrown castle park adjoins the manorial estate courtyard to the west. The castle mediates between the two units through its corresponding facade design. Between 1875 and 1895, the last private owner of the manorial estate, Christian Friedrich Roscher, had the park laid out in the English style. He deliberately oriented himself towards the Fürst-Pückler-Park Bad Muskau, located only a few kilometers away. For this purpose, he had the previously still winding course of the Vorderer Graben in its lower reaches straightened and adapted to the course of the connecting road Rietschen-Daubitz. White Schöps and Vorderer Graben unite approximately 800 meters from the manorial estate courtyard at the field boundary to Neuhammer, thus defining the total length of the park. On the newly demarcated area, up to 200 meters wide, the former fields were combined into a central large park meadow, and following the course of the White Schöps and the Vorderer Graben, a forest strip between ten and forty meters wide was planted, enclosing the park meadow. The forest strips are structured on the meadow side by several indentations, which become progressively weaker towards the west, tapering to a point. This visually extends the park meadow. The shape of the park creates a central line of sight from the castle to the tapering end of the castle meadow. However, this line does not extend the symmetry axis of the castle but deviates from it by about 15 degrees. The park is accessed by a circular path within the forest strips. From this path, the indentations of the forest strips create ever new visual relationships to the park meadow. The complex uses very few design elements. Only a tree island at the edge of the park meadow, roughly halfway along the line of sight, seems to defy the strict system.
Not only the design determines the effect of the park, but also the tree species used, among which there are numerous rare ones. The planting of the forest strip thus creates different spaces. For example, a tall beech forest alternates with a corridor of mighty oaks and various mixed forest zones.
After the dissolution of the manorial estate, the park experienced various external uses. It served as a sports field or as a festival meadow. For the latter purpose, a lodge was built on the southeastern edge of the park meadow in the 1970s.
Park and Daubitz Castle are currently in private ownership and are not publicly accessible.
Take Mobile History with you
You are reading this text for free. Premium adds what matters on the road: descriptions read aloud, sites found through your camera, whole regions taken offline.
- Every description, including the ~17,700 Premium sites
- Audio guide: have descriptions read to you on location
- AR finder: see sites through your camera, with distance and bearing
- Unlimited saved sites
14 days free, then from €2.99 a month. Cancel anytime.
Source: Wikipedia · Licence: CC BY-SA 4.0 · Image: http://de.wikipedia.org/wiki/Datei:Schloss_Daubitz_parkseitig.jpg
This description draws on the facts documented in the linked Wikipedia article; Wikipedia content is licensed under CC BY-SA 4.0. Wording and editing: Mobile History.
Location: 51.3964, 14.8201