To be privately owned
CastleWernberg-Damtschach
Damtschach Castle
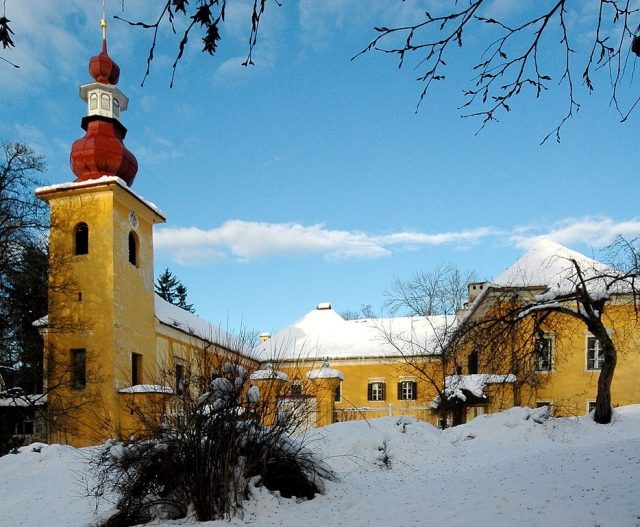
Damtschach Castle is a complex whose core dates back to the early 16th century and is located on the western edge of the village of the same name in the municipality of Wernberg in Carinthia. The complex has been owned by the Orsini-Rosenberg family since 1847.
After the present castle ruin Aichelberg was destroyed in the warlike conflicts between the Roman-German Emperor Frederick III and the Hungarian King Matthias Corvinus, the former, lightly fortified farmstead of the castle developed into the present Damtschach Castle. After Emperor Maximilian I allowed the lord of the castle, Augustin Khevenhüller, to expand the estate, he built a manor house, which the Khevenhüller family did not inhabit, as they preferred to stay in the nearby castles of Wernberg and Landskron. The Damtschach estate itself was managed by administrators. In 1629, the estates of Damtschach, Aichelberg, and Wernberg, along with other properties, were sold by Paul Freiherr von Khevenhüller, who had to leave Carinthia as a Protestant, to Hans Sigmund Graf von Wagensperg. Through the buyer's granddaughter, the Counts Galler eventually came into possession of the manor, which was expanded into a baroque ensemble from 1684 onwards. After Clemens Ferdinand Graf Kaiserstein took over the estate in 1715, the castle was significantly expanded by the construction of new farm buildings and an administrator's house. After another change of ownership (to the Barons Jöchlinger von Jochenstein - 1817), a park in the English style was built from 1824. The current owners from the family of the Counts Orsini-Rosenberg have owned the castle since 1847.
Castle+
The main building of the castle complex is a two-story baroque building with three wings arranged in a horseshoe shape, which is open to the east towards the castle park. The north and west wings were already built in the 16th century. Since the terrain in the south and east has a steep slope, retaining walls secure the building at this point. The ashlar portal with a sculpted keystone on the eight-axis north front also dates from the 16th century, as do the rooms on the ground floor of the north and west wings, which were provided with a barrel vault. The cornice roofing dates back to approximately 1700. The square windows on the ground floor are surrounded by a stone frame. To the right of the courtyard-side entrance portal, designed as a chamfered basket arch, is the house entrance. On the south side of the courtyard is a small marble wall fountain, created around 1600. The fountain basin is located under an arch supported by two small columns, in whose spandrels there are two angel heads. The pillar portal with vase-crowned entablature attachments, which separates the courtyard and the castle garden, dates from the beginning of the 19th century.
Castle Church+
The castle church, dedicated to Saint John the Baptist, is located in the south wing of the castle. In its place was a sacred predecessor building first mentioned in a document in 1431. This was replaced by Countess Maria Isabella Galler (née Staudach) between 1684 and 1695 with the present church building. In 1787, the castle chapel was elevated to a parish church, which it remained until the consecration of the nearby new parish church in 2003. The church tower is equipped with round-arched sound windows, an onion dome, and a lantern; its portal is round-arched and marked with the year 1720. The portal to the west, next to it, with a broken gable, showing the double coat of arms of Galler-Staudach, dates from the fourth quarter of the 17th century.
The interior, corresponding to the type of a hall church, shows a division by pilasters and cornices and has a small, rectangular altar niche, in which the high altar from 1684 is located. The altarpiece in oil by Adam Claus shows the Baptism of Christ, a theme that is repeated by the medallion of the antependium. The hall is vaulted by a barrel vault with lunettes and features remarkable ceiling stucco work. Above the right, groin-vaulted side chapel is the oratory with neo-Gothic, ornamental wall paintings from the 19th century. In the oratory is a copy of a Byzantine Madonna icon with a golden crown.
Castle Park+
The garden designed by Felix Wolfgang Reichsfreiherr Jöchlinger von Jochenstein in the English style with Biedermeier and romantic furnishings dates from 1824. Late Gothic door frames and coats of arms of the Khevenhüller (15th and 16th centuries) were integrated into the garden wall. The park contains follies, such as a fortified aqueduct, a "bathhouse," as well as bridges and footbridges. During the construction of the neo-Gothic artificial ruin made of unplastered rubble masonry, spolia from the castle ruin Landskron were also used. The entire folly was restored in 1997 according to 19th-century illustrations. The castle park is the only private garden in Austria that is a protected monument.
Take Mobile History with you
You are reading this text for free. Premium adds what matters on the road: descriptions read aloud, sites found through your camera, whole regions taken offline.
- Every description, including the ~17,700 Premium sites
- Audio guide: have descriptions read to you on location
- AR finder: see sites through your camera, with distance and bearing
- Unlimited saved sites
14 days free, then from €2.99 a month. Cancel anytime.
Source: Wikipedia · Licence: CC BY-SA 4.0 · Image: http://commons.wikimedia.org/wiki/File:Schloss_Damtschach_Winter_23.jpg
This description draws on the facts documented in the linked Wikipedia article; Wikipedia content is licensed under CC BY-SA 4.0. Wording and editing: Mobile History.
Location: 46.6293, 13.9662