Christian conference center
CastleBirnfeld
Craheim Castle
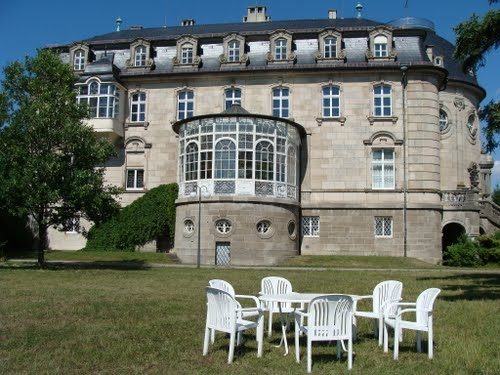
Craheim Castle is one of the youngest castles in Bavaria and is located near Wetzhausen, in the market town of Stadtlauringen in Lower Franconia, district of Schweinfurt.
The castle was built between 1908 and 1910. The reason for its construction was the marriage of the Royal Prussian Rittmeister Crafft Freiherr Truchsess von und zu Wetzhausen to Clara Erhart, a German-American industrialist's daughter. The wealthy American found the old castle in the village of Wetzhausen too cold and unfashionable. Since she brought the necessary money into the marriage, the couple decided to build a new castle about one kilometer outside the village. Originally, an exact replica of Solitude Palace was planned, but this endeavor was rejected by the then Württemberg King Wilhelm II. The new building therefore only formally resembles Solitude in its southern main facade but was expanded into a four-wing complex.
The Construction in Overview
- April 22, 1908: Commission for an expert opinion to architects Schultheiß and Hans Jakober in Nuremberg
- April 23, 1908 - First inspection of the construction site (the Pappelberg northeast of Wetzhausen)
- April 25, 1908: Meeting with the client in Munich
- April 1908: First drafts for floor plans and facades by architects Hans Jakober and Mathys
- May 1908: Completion of the drafts
- May 16, 1908: Order for the construction of the entire castle and garden complex to the architects
- June 15, 1908: Start of construction preparations (deep drilling for water supply in the valley about 300 meters from the castle, access road, leveling of the construction site, removal of the hilltop by about four meters)
- June 30, 1908: Foundations are laid
- July 1, 1908: Approval of the plans by the Royal District Office in Hofheim in Lower Franconia
- August 20, 1908: Laying of the foundation stone
- September 30, 1908: Completion of the main building (exterior) and the ancillary buildings in shell construction
- October 4, 1908: Topping-out ceremony
- until June 1910: Interior finishing, according to the instructions of the client
- October 29, 1910: Handover of keys after completion of the buildings and the still preserved parkland
Since the building police would not approve the construction without a second staircase, a staircase was subsequently added to the south wing in the southeast corner of the inner courtyard. The Bavarian Building Code around 1900 was particularly strict regarding fire safety.
The total cost amounted to 1,534,813 Goldmark. The name Craheim was formed from the first names of the builders, Crafft and Clara.
For several years, the castle has been a protected monument.
While the castle was used as a school, a multi-family house for teachers and two workshops for the vocational training of students were built on the castle grounds. One of the workshops was converted and is now used as a guesthouse, the other was demolished around 1999.
In recent years, further buildings have been erected on the grounds around the castle due to its current use, but these do not affect the original building fabric.
- In 1998, the House of the Community Jesu Weg, a sisters' and retreat house, was completed
- In 2000, three single-family houses for employees of the conference center were built
Both construction projects were designed by the Zurich architect Hans-Dieter Nieländer
Architectural Style+
From the outside, the castle (facade and park) is inspired by the Baroque and Rococo styles, but also shows Neoclassical elements. Inside, with the exception of the furniture, all rooms are largely preserved in their original state. However, not all rooms were specifically developed.
Some Hall Examples
- Dome Hall entrance hall in English style with staircase and fireplace
- Golden Salon - Baroque, Rococo but partly with 20th-century motifs
- Library (Renaissance)
- Hall of Mirrors (Baroque)
- Dining Room (Empire style)
In addition, stylistic elements from the construction period, such as Art Nouveau, are incorporated.
History of Use+
- 1910–1943: The family of the builders inhabits the castle.
- 1943: The High Command of the German Wehrmacht confiscates the building.
- 1944–1945: The castle serves the Wehrmacht as a military hospital.
- April 1945: The Americans confiscate the castle and initially use it as a hospital for prisoners of war.
- June to October 1945: The castle serves the Americans as a staff headquarters.
- 1946: The Inner Mission of the Protestant Church in Bavaria takes over the castle.
- 1947–1948: Use by the Inner Mission as a home for war-blinded people
- 1948–1950: Use by the Inner Mission for returnees from Russia
- 1950–1967: The castle houses a rural educational home, a school with a boarding school. In addition to secondary school and grammar school, training in various crafts (including carpentry and locksmithing) was also offered.
- Since August 20, 1968: Use as a meeting place by the Life Center for the Unity of Christians
- In 2003, some scenes for the film Sams in Gefahr (directed by Ben Verbong) were shot in Wetzhausen and Craheim Castle.
Life Center for the Unity of Christians+
Here, in 1968, the Life Center for the Unity of Christians Craheim Castle was founded by Christians of various denominational backgrounds and spiritual orientations. The initiators included the Catholic Father Eugen Mederlet, the Lutheran Pastor Arnold Bittlinger, and the Baptist Pastor Wilhard Becker. This foundation goes back to strong shared experiences at encounters, especially at the Ecumenical Church Days in Königstein/Taunus, in the years after 1965.
The Life Center comprises two independent works:
- The Craheim Castle Meeting Place, a Christian conference center with a focus on pastoral care. The Franziskushof, originally run by the Catholic Aufbau Community Eine Kirche (AEK), has been co-managed by the meeting place since 2007.
- The Sisters' and Retreat House with a focus on meditation, contemplation, and retreats was built in 1998 by the Community Jesu Weg.
Take Mobile History with you
You are reading this text for free. Premium adds what matters on the road: descriptions read aloud, sites found through your camera, whole regions taken offline.
- Every description, including the ~17,700 Premium sites
- Audio guide: have descriptions read to you on location
- AR finder: see sites through your camera, with distance and bearing
- Unlimited saved sites
14 days free, then from €2.99 a month. Cancel anytime.
Source: Wikipedia · Licence: CC BY-SA 4.0
This description draws on the facts documented in the linked Wikipedia article; Wikipedia content is licensed under CC BY-SA 4.0. Wording and editing: Mobile History.
Location: 50.2004, 10.4132