Local government
CastleBuseck
Buseck Castle
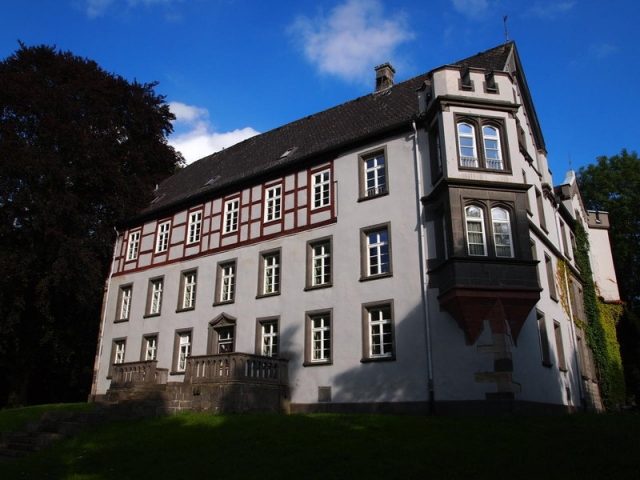
Buseck Castle, a former moated castle, was first mentioned in 1458, but was probably built in the first half of the 14th century. It consists of two three-story buildings that meet at right angles on the south and west sides. The west wing was built in the 16th century on the walls of a residential tower from the 14th century. The coat of arms of the von Trohe family above the castle chapel dates from the time of the residential tower.
The south wing, with a passage to the inner courtyard, was added in the Baroque style during the renovation in 1754. This is indicated by the coat of arms of the v. Nordeck zur Rabenau and von Minnigerode families above the archway on the courtyard side.
The bridge, which led over the then still existing moat, also dates from this period. Around 1869, the modernization in the Neo-Gothic style took place, which still characterizes the building today. Today, the municipal administration and the registry office are housed in the rooms of Buseck Castle. Weddings are performed in the old castle chapel in the former tower.
The layout of the manor belonging to the castle in the southwest of the castle park is still clearly visible, especially since significant old farm buildings have been preserved.
The large tithe barn at the head of the manor was built in 1677 by Crafft Adam von Buseck and has been preserved unchanged. Particularly noteworthy is the almost unique wooden roof construction of the old barn.
At the southern end of the castle park, in 1999, on the initiative of the Buseck Local History Working Group with the support of the municipality, the foundations of a 14th-century residential tower were excavated by archaeologists. This second castle, called the "Perch", has been documented since 1387. Such residential towers were typical settlement forms in the region in the Early and High Middle Ages and are also documented in other communities. A similar complex is preserved in Trohe, but it is not accessible.
Today, the "Kulturzentrum Schlosspark" (Castle Park Cultural Center), newly built between 1999 and 2001, stands on this area. In the foyer of the new community center, the excavation finds and a documentation of the history of the "Perch" and the excavations can be seen.
Castle Park at Buseck Castle
The castle park, laid out around 1860 in the English style, is said to have once consisted of an open-air seating area, rose arbor, pergola, a long network of paths, mysterious cottages and pavilions, a nursery and greenhouses, a fountain with a water feature, and a white bridge. Today, only the castle, the old, partly exotic trees, the architecturally very interesting bridge, an outdoor staircase, the castle coach house, a small pond, and the ice cellar remain. In 2007, the "Freundeskreis Busecker Schlosspark e. V." (Friends of Buseck Castle Park) was founded, which has made it its task to rebuild and maintain the castle park as an "English Garden".
Take Mobile History with you
You are reading this text for free. Premium adds what matters on the road: descriptions read aloud, sites found through your camera, whole regions taken offline.
- Every description, including the ~17,700 Premium sites
- Audio guide: have descriptions read to you on location
- AR finder: see sites through your camera, with distance and bearing
- Unlimited saved sites
14 days free, then from €2.99 a month. Cancel anytime.
Source: Wikipedia · Licence: CC BY-SA 4.0
This description draws on the facts documented in the linked Wikipedia article; Wikipedia content is licensed under CC BY-SA 4.0. Wording and editing: Mobile History.
Location: 50.6110, 8.7876