To be privately owned
CastleLiblar
Buschfeld Castle (Liblar)
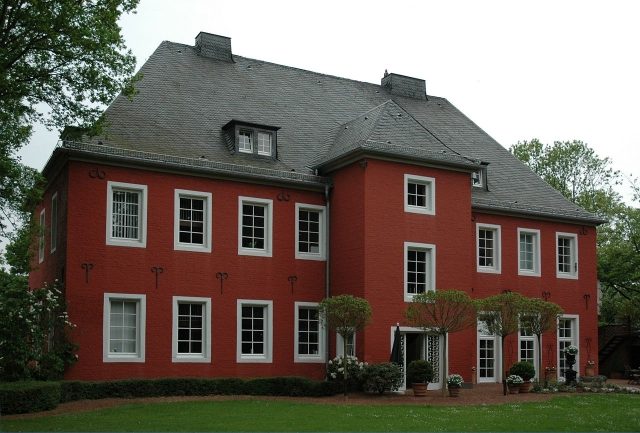
Haus Buschfeld, also known as Schloss Buschfeld in specialist literature, is located on the upper course of the Erft river in the municipality of Erftstadt, between the two districts of Bliesheim and Liblar.
The estate consists of a manor house, which has been listed as Schloss Buschfeld in the Erftstadt monument register since October 2007, an outer bailey, and the remains of a mill. It was first documented in 1170 in connection with the knight Wilhelm Schilling von Buschfeld, Lord of Bornheim. It is considered one of the oldest fortified moated castles in the Rhein-Erft-Kreis. Due to its size and associated land ownership, the knight's seat of Buschfeld was formerly classified as eligible for the state parliament.
The Buildings+
Manor House (Schloss)
The three-story manor house is a simple late Baroque brick building with a slate-covered, steep hip roof on a rectangular floor plan. Its basement consists of two parallel barrel vaults. The masonry of its two lower floors is washed in red.
Above the neoclassical portal of the nine-axis building is the alliance coat of arms of its builder, Hugo Damian Adolf Freiherr von Quadt zu Buschfeld, and his wife Maria Adriana von Hatzfeld-Wildenburg zu Schönstein. The 25 by 12 meter building, whose rear facade features a central risalit, is surrounded by a small park and is used as a residential and office building.
Outer Bailey
West of the manor house are the former farm buildings, surrounded on three sides by moats approximately 13 meters wide, enclosing a rectangular inner courtyard. The four-winged complex, measuring 78 by 85 meters, is accessible via a three-arched brick bridge leading to a round-arched portal. Its keystone shows the coat of arms of the Quadt family.
The two-story brick wings are topped with a gable roof. With their southern building parts, the outer bailey still shows construction from the 16th century, while the gable-end corner house at its southeast corner has a stepped gable, presumably dating to the 17th century. In the 1990s, the farm buildings were converted and have since housed condominiums.
Mill
Of the former water mill of the complex, which stood west of the outer bailey, today only a brick building, probably from the late 18th century, along with the remains of a mill wheel, are preserved. In the early 1990s, these remains were integrated into a new residential building constructed on the site of the former Buschfeld mill.
Residents and Owners
The first known lord of the castle was Wilhelm Schilling von Buschfeld in 1170. In 1276, Buschfeld Castle was the property of Wennemar von Gymnich, who, along with other possessions, exchanged it for Kerpen Castle with his sister Beatrix and her children. Their descendants subsequently named themselves "von Buschfeld" after their new residence.
In 1337, Arnold von Buschfeld – builder of Konradsheim Castle – sold the right of access to his allodial estate "castrum Buschfeld" to the Archbishop of Cologne, Walram von Jülich. From Arnold's grandson Johann von Buschfeld, the knight Everhardt von Quadt acquired in 1448 "dat Sloss, burgh ind huyss Buysfelt mit Thurnen, portzen, Bruggen, vurburge, grauen, wyeren, visscheryen, Schuyren, gulden, Renten ind synre zubehoere" (the castle, fortress and house Buysfelt with towers, gates, bridges, outer bailey, moats, weirs, fisheries, barns, gold, rents and its appurtenances).
For over 300 years, Haus Buschfeld remained in the family possession of the Barons von Quadt. After the death of the last male representative, the Trier Senior Choir Bishop and Archdeacon Johann Sigismund von Quadt-Buschfeld, the complex passed as an inheritance to the next relatives, the von der Leyen zu Adendorf family, who sold it in 1802 to the Barons von Loë zu Wissen.
Through the marriage of Alexandrina von Loë zu Wissen, Buschfeld came to Reichsgraf Clemens Wenzeslaus von und zu Hoensbroech, whose seat was at Schloss Haag in Geldern. His descendants sold the property in 1926 to the Kommanditgesellschaft Dr. Wegge, which used it as an agricultural farmstead. In the early 1970s, it was then sold to the Meller family, who sold it in 1997 to the Hendel family from Cologne.
Upon application by the owners, the City Council of Erftstadt decided on March 8, 2007, to list the manor house as Schloss Buschfeld in the monument register. The updating of the manor house to Schloss Buschfeld – supported by an expert opinion on its monument value by the Rhenish Office for Monument Preservation – took place on October 24, 2007. However, the entire complex continues to be referred to as Haus Buschfeld.
Building History
The origins of Buschfeld are to be found in a two-part, fortified complex consisting of an outer bailey and a castle house, surrounded by two wide moats. The castle house, located in the northeast of the complex, was separated from the outer bailey by an inner moat. No traces of it remain, as in 1705 the so-called Black Tower of the apparently very old core castle collapsed, and the remains were completely removed in 1711. The material was used for repairs to the stables and the access bridge.
In place of the old castle house, the then owner, Hugo Damian Adolf von Quadt zu Buschfeld, had a new late Baroque manor house built east of the existing buildings between 1708 and 1711 under the Trier court architect Philipp Honorius Ravensteyn, on the site of the outer, by then filled-in, castle moat. The new building cost the considerable sum of approximately 15,000 guilders. The completion of the construction is indicated by the wall anchors on the building in the form of the year 1711.
A drawing by the painter Renier Roidkin from 1730 shows the farm buildings of the complex with several tall towers crowned by large domes; next to them, the rather simply designed new residential building. At that time, in the northwestern part of the outer bailey, next to the former site of the old castle house, there was still a small garden, which has also completely disappeared today.
The current classical impression conveyed by the manor house is due to the fact that the building was "modernized and redesigned" under the Wegge family between 1924 and 1926 according to plans by building councilor Speckmann. These alterations were followed from 1926 by a structural adaptation of the farm buildings to their agricultural use. Presumably, during that time, the area of the former core castle was built over with new buildings, whose facade design was based on that of the existing structures.
The mill, first mentioned in 1553, was built by the Quadt family and fed by the Liblarer Mühlenbach. Still functional after World War II, it was damaged in a fire in 1961 and subsequently deteriorated so severely that the half-timbered miller's house belonging to the mill had to be demolished in the late 1980s. In 1991/92, a new residential building was erected on the site, into which the preserved brick building, along with the remains of the mill wheel, was integrated.
The oldest parts of the outer bailey date back to the 16th century. The northern buildings were only erected around the turn of the 19th to the 20th century (and later). Between 1989 and 1999, the outer bailey complex was renovated and converted into 37 residential units.
After the Hendel family acquired the manor house in 1997, extensive renovation work followed, after which the building presents itself in its current form.
Take Mobile History with you
You are reading this text for free. Premium adds what matters on the road: descriptions read aloud, sites found through your camera, whole regions taken offline.
- Every description, including the ~17,700 Premium sites
- Audio guide: have descriptions read to you on location
- AR finder: see sites through your camera, with distance and bearing
- Unlimited saved sites
14 days free, then from €2.99 a month. Cancel anytime.
Source: Wikipedia · Licence: CC BY-SA 4.0
This description draws on the facts documented in the linked Wikipedia article; Wikipedia content is licensed under CC BY-SA 4.0. Wording and editing: Mobile History.
Location: 50.7977, 6.8186