To be privately owned
CastleHorn-Breiteneich
Breiteneich Castle
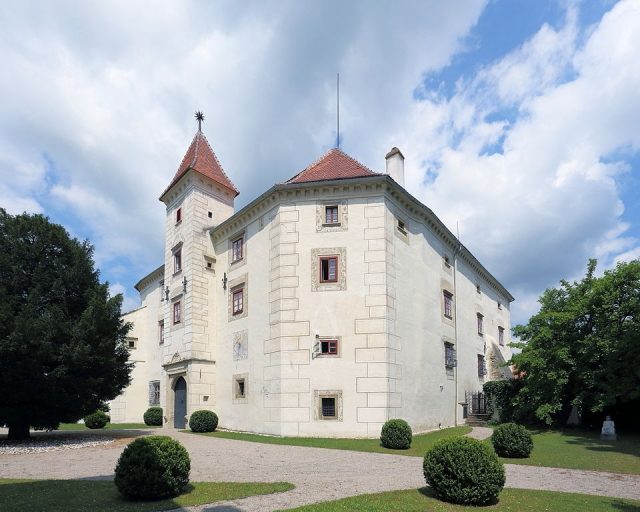
Breiteneich Castle is a castle in Breiteneich, a village and cadastral community of the municipality of Horn in the district of Horn in Lower Austria.
The castle was first mentioned in a document in 1223. At that time, a family resided here who named themselves after the place and who probably founded the manor (Altenburg documents). Over the centuries, there were numerous changes of ownership, including the Fronhammer, Rappach, Herberstein, Kuefstein, Trautson, and Hoyos families.
In 1537, Erasmus von Schneckenreith was already the lord of the manor. Altenburg Abbey lodged a complaint against him with the emperor because he unlawfully demanded forced labor from the abbey's subjects and took their cattle. At this time, the castle must have already been a major construction site. The medieval castle was transformed into one of the earliest and most distinguished Renaissance castles in Lower Austria.
However, as early as 1542, Mrs. Margaretha von Schneckenreith sold the Breiteneich manor to Veit Salchinger, who was the administrator in Maissau. Erasmus and his wife, who died in 1547, are buried in the parish church of Weitersfeld.
In 1822, Franz Winkler bought the castle, which must have already been in a poor state of repair. He divided the large hall into servants' quarters. Presumably, the hall was once spanned by an impressive cellular vault. The cellular vaults are still preserved in the lintels of the large hall windows. In 1853, Marie Winkler, Franz Winkler's widow, was the owner. In 1888, Karl and Marie Groeger were the owners. They had three daughters. One of them, Auguste, married Ernst von Roretz, who was the district governor in Scheibbs. In 1995, the Old Castle was acquired by Christian and Andrea Lippert from Ernst von Roretz III. Mrs. Andrea Lippert is a born v. Roretz and Ernst v. Roretz's niece.
Description+
Through a large gate, adorned with a coat of arms and simple stone vases, one reaches the forecourt where the New Castle rises on the left and the Old Castle on the right. The New Castle was built around 1672 from an outbuilding. Its simply designed facade, however, appears quite distinguished. Due to adverse circumstances, it was separated from the Old Castle in terms of ownership during the war. In the early 1960s, the Wesner family acquired the castle, which they still own today. The Old Castle is a three-story, four-sided building with beveled corners. On the bevel to the left of the gate, a bay window is built from the ground up, accessible from the library on the first floor. The west front is very simple. From the hall, a window and an iron door lead into the garden. On the upper floor, there are three hall windows. It is presumed that the middle one was once an elaborate balcony with a sandstone portal. Many carved stones are stored in the castle, including parts of a late Gothic tracery balustrade. In the middle of the north front, the round apse of the chapel protrudes through all floors, and a door leads from it into the farmyard.
The roof of the projecting gate tower is crowned by a morning star, a replica of a medieval weapon. The magnificent portal with the chain rollers for the former drawbridge and the elegant sgraffito decoration impress the viewer. The portal is adorned with snails, coats of arms, portrait heads, and floral elements. The inscription reads: "Erasm. von Schneckenreith, Margaretha Dierbahin his lawful wife built this gate together with the wall by the grace of God, to whom be praise and glory 1541". The wall refers to a defensive wall, the remains of which still enclose the garden of the New Castle against the village today.
When Ernst von Roretz II (1884–1943) set about saving the building in the 1920s, almost at the last moment, the uppermost floor on the farmyard side had already partially collapsed. The family had long since lived in the New Castle. The now legendary Baroness Maria von Roretz (born June 30, 1898, in Trieste; died September 25, 1995, in Horn), née Clanner von Engelshofen, came from an old Austrian officer family. She was the wife of Ernst von Roretz II. Together, they emigrated to England with two of their children during the Nazi era, where Ernst von Roretz died in 1943. The Baroness and the children retained their residence in England even after the war. Only the elderly Aunt Liese Groeger, who had the right of residence here, lived in the decaying castle. The castle was not totally plundered at the end of the war, although many things did "grow legs," and it was not devastated. In the early 1960s, the Baroness returned to Breiteneich to sell the castle, but then couldn't bring herself to do it. In the mid-60s, supported by the federal and state governments, she began the exterior renovation. Thus, like her husband before her, she saved the castle from impending decay. From this renovation phase date a baroque wrought-iron gate and two side garden grilles that coincidentally bear the initials MR, Maria Roretz. The gate and grilles are from Greillenstein Castle; they were placed between the forecourt and the garden. The street-side entrance gate is also a grille from this "series" with the initials MR.
The Courtyard+
The special feature of the castle is its square inner courtyard. In the upper third, there is a deep well with a massive round stone frame. The wrought-iron well cover is likely from the 1920s, as it is not mentioned in P. F. Endl's description from 1896. In the corners of the south and north wings, the curves of two spiral staircases protrude diagonally opposite each other from the facades. The entrance on the south wing has a particularly beautiful stone frame and is crowned by the elaborate double coat of arms of Schneckenreith and his wife. The courtyard-side gate frame is also a beautiful stonework with inscriptions and coats of arms. However, it is largely obscured by the later added arcaded walkway. This arcaded walkway rests on a masonry balustrade decorated with sgraffiti. Four columns support the arches. The cross vaults end with bmkw. keystone-like hanging bosses and can still be attributed to the late Gothic period. Two deep arched niches are located on the east wing; in the right one is a wall fountain, from a lion's head water flows into a small sandstone basin. The north wing rests on an arcaded walkway supported by a column, above which the painted coat of arms of the Roretz family can be seen. The arcaded walkway above it is supported by three columns, and the beautiful tracery balustrade is particularly charming. Above it is the also painted coat of arms of the Clanner von Engelshofen family. The decorated stone frames of the windows are surrounded by wide sgraffito bands. Below the small windows of the uppermost floor, a wide sgraffito band runs around the courtyard. It shows lush, sprawling floral ornaments, but also animals and mythical creatures, exotic faces, and angel heads. These motifs are also found in the sgraffiti around the windows. All arches in the courtyard are provided with false rustication. The west wing has a cellar, and the imprints of the formwork boards can be seen on the vault. A two-flight sandstone staircase leads up to the hall above. The coat of arms above the entrance door shows elements of that of the Schneckenreithers, but in the ribbed arch field, the heraldic bull of the Roretz family is carved out, a creation from the 1920s.
The Interior+
The hall itself is vaulted by a mighty barrel vault with lunettes. To the right, a door leads into a narrow corridor where the "Graselkerker" (Grasel dungeon) is located; the notorious robber captain Johann Georg Grasel is said to have been held there. His money was taken from him at the manorial chancellery, but not his golden pocket watch. The next day, the clerk tricked him out of it, showing him an escape route in return! Above these rooms is the Knights' Hall. Ernst von Roretz freed it from its subdivisions and had it covered with a massive beamed ceiling. On the northern end wall is a large, richly decorated open fireplace. Opposite it is a green Biedermeier tiled stove. (Several rooms have beautiful tiled stoves, some of which were auctioned at the Dorotheum in the 1920s, including a valuable Renaissance stove.) Family portraits hang on the walls, a masterful youthful portrait of Baroness Maria stands out. From the 1970s onwards, the Knights' Hall was the venue for masterful concerts for more than two decades. The hall has wonderful acoustics; the true music lover who was allowed to enjoy these performances will forever have this magnificent sound in their ear. From the spiral staircase, one reaches the so-called "Chapel Rooms" next to the Knights' Hall. These are three rooms that were once the castle chapel. The middle one is dominated by the chapel apse. The rooms were only divided at a later date. All three are spanned by unique cellular vaults. This type of vault is rare in Austria (perhaps in Europe); comparable examples can be found in Greinburg. The "Chapel Rooms" belonged to Aunt Liese Groeger's apartment. The spiral staircase leads up to the arcaded walkway of the north wing. From there, a door leads into the gentlemen's room located in the east wing; a coffered wooden ceiling, dating from the renovation period of the 1920s, rests on a strong longitudinal beam. An open fireplace and a tiled stove provide warmth. Numerous family portraits hang on the walls. Among them, in an openwork gold frame, is the portrait of a Duchess of Oldenburg with a dog. In the back part of the room, a short wooden staircase leads up to the old dining room in the north wing, which still has its original beamed ceiling. Upon entering, the gaze first falls on the round apse. The rooms of the east wing are mostly simply designed; in two rooms on the first floor, painted beamed ceilings are preserved. The door frames and doors in the castle are all solid carpentry work from the 1920s. The library is located on the first floor of the south wing. After the "Chapel Rooms," it is the most remarkable room in the castle. Under the whitewashed barrel vault with lunettes, "grotesque paintings" were discovered, uncovered, and masterfully restored. They date from around 1550, showing colorful tendrils and blossoms in which musical monkeys, foxes, mythical creatures, and putti frolic. Landscape details can be seen in mirror fields. A stately tiled stove stands on four legs, and the cozy bay window invites reading. Above the library is the large tower room. It has a new wooden ceiling; the tower niche is adorned with a barrel vault with lunettes decorated with struts.
The Garden+
At the castle, two sandstone putti stand on a pedestal, holding an inscription tablet. They were formerly located under one of the round arches of the east wing in the courtyard. On the pedestal, Baroness Maria had a memorial plaque for her deceased husband placed, commemorating the first renovation of the castle. The Breiteneich manor had high jurisdiction. Delinquents were sometimes subjected to an ordeal. For them, a lime tree with its crown planted in the ground was then planted in the garden; if it took root, they were set free. In this way, over time, a whole, somewhat whimsical-looking lime avenue was created. This story was passed down through oral tradition, as was the fact that replantings of dead lime trees in this manner always failed.
The Old Castle and Music+
In 1970, the association "International Music Days Schloss Breiteneich - Stift Altenburg" was founded. The initiators were Heinrich Reinhart from Eggenburg, Baroness Maria von Roretz, who was looking for an edifying purpose for her renovated castle, and the abbot of Altenburg Abbey, Ambros Griebling, who was also not averse to bringing some life into his quiet abbey. After internal disputes, the association's right to use the castle and abbey was withdrawn in 1978. A new association was founded under the name "Association of Music Lovers Schloss Breiteneich - Stift Altenburg." At the same time, that year saw a new beginning of public concert activities in the castle and abbey, for which Heinrich Reinhart and the new abbot of Altenburg Abbey, Bernhard Naber, advocated. With the support of the federal and state governments, these associations were intended to culturally enliven the somewhat remote region. Walter Hermann Sallagar, a musician from Vienna, was recruited as the founder and organizer of the "Breiteneich Courses." Advanced courses for musicians, singers, dancers, etc., as well as for instrument making, mainly for woodwind instruments, were offered. For this purpose, workshops were set up in some ground-floor rooms of the castle, the stable and flour chamber, and also in the Grasel dungeon. While there was only a handful of participants in the first course year, their number steadily increased from year to year. In 1979, there were already 130 from 15 nations in several consecutive courses. Some of them lived in the Old Castle and in accommodations in the village and surrounding area. In 1986, after 17 years, Walter Hermann Sallagar's work for the association was terminated by the board. In October 1978, the young violinist, concertmaster of the Lower Austrian Tonkünstler Orchestra, Bijan Khadem-Missagh, presented himself to the cultural department of the Lower Austrian provincial government and announced that he was planning a chamber music festival, considering Atzenbrugg Castle as a venue. However, it was still in ruins at the time. He was referred to the Waldviertel by the cultural officer Alfred Willander to realize his plans. In December, he traveled with Bijan Khadem-Missagh, Mrs. Margaret Ley, and Heinrich Reinhart to Breiteneich and Altenburg. "Everything inspected and enthusiastic," read the diary entry of Mrs. Ley, the tireless organizer of the soon-to-be-founded "International Chamber Music Festival Austria." The festival was held annually from 1979 onwards, following the Sallagar courses. Within a few years, it grew into the most important event of its kind. The Waldviertel had now become the Music Quarter. Important orchestras and soloists performed, and the number of performance venues constantly grew. Soon there were about 300 master class participants from about 20 nations, many of them from communist states, even from China, so additional accommodations had to be rented. In 1990, the festival added "Allegro Vivo" to its name, which became its unmistakable logo and stands for the highest quality. After the death of the Baroness in 1995, the association's further right to use the castle was withdrawn. "Allegro Vivo" found a new home in the Kunsthaus Horn, only 2 km from Breiteneich. What had been built up in the castle over decades fortunately remained in the region. The "Music Lovers" association dissolved itself in 2008.
Take Mobile History with you
You are reading this text for free. Premium adds what matters on the road: descriptions read aloud, sites found through your camera, whole regions taken offline.
- Every description, including the ~17,700 Premium sites
- Audio guide: have descriptions read to you on location
- AR finder: see sites through your camera, with distance and bearing
- Unlimited saved sites
14 days free, then from €2.99 a month. Cancel anytime.
Source: Wikipedia · Licence: CC BY-SA 4.0 · Image: http://commons.wikimedia.org/wiki/File:Breiteneich_-_altes_Schloss.JPG
This description draws on the facts documented in the linked Wikipedia article; Wikipedia content is licensed under CC BY-SA 4.0. Wording and editing: Mobile History.
Location: 48.6760, 15.6929