Hotel
CastleBredenfelde
Bredenfelde Castle
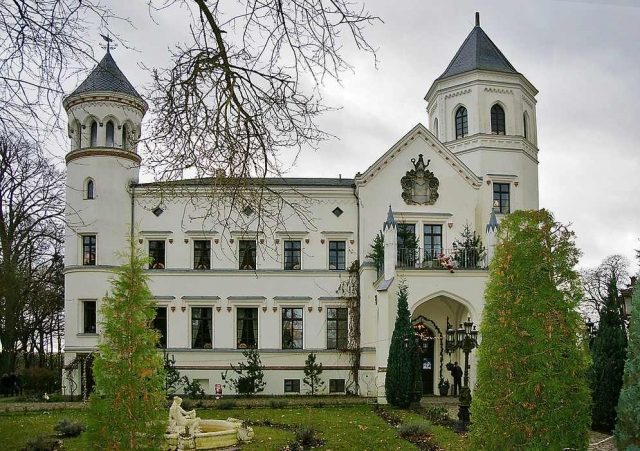
Bredenfelde Castle is a manor house in the Mecklenburg Lake District. It was built in the mid-19th century in the Tudor style according to designs by the architect Friedrich Hitzig.
The builder Ernst Hans Heinrich von Heyden grew up in Kartlow, where his brother Woldemar von Heyden had Kartlow Castle built at the same time according to Hitzig's designs. The plan for the landscape park, already designed in 1840, also came from Peter Joseph Lenné, like the one in Kartlow. Lenné's plan still assumed a symmetrically arranged manor house. However, nothing is known about the fate of the previous building. Bredenfelde Castle was built between 1852 and 1854. When Ernst Hans Heinrich von Heyden died in 1859, his widow Charlotte Bernhardine Sophie continued to manage the Bredenfelde estate until her death in 1908.
Due to the indebtedness of her son Ernst Werner von Heyden during the Great Depression of 1929, the estate was settled in 1932. The settler family Ladendorff acquired the manor house and established a restaurant and a colonial goods store there. After the expropriation in 1945, the restaurant continued to operate. In addition to housing the administration of Bredenfelde, displaced persons were accommodated here. After it was vacated in 1968, the Bitterfeld housing construction combine acquired the complex. However, no renovations were carried out. Instead, the demolition of the already dilapidated building was considered in 1972. After the roof collapsed, it finally became a ruin.
It was not until 1997 that the house returned to private ownership and was fundamentally renovated by 2002. A hotel with around 40 beds was established in the building.
Complex+
The overall structure of the manor house is openly articulated by two towers with different cross-sections (round and octagonal) and different spires. Above the entrance on the southeast side of the building is the coat of arms of the von Heyden family. The entrance front with a projecting driveway under a balcony faces the former farmyard of the estate. The lord of the manor's rooms, which were separately accessible through the smaller tower on the south side, also faced this side. Risalits, stepped gables, and pointed and round-arch windows adorn the facade.
Behind the main entrance is an entrance hall from which one can access the main hall. Most of the ground floor rooms had stucco ceilings. The main floor had no corridor; the rooms had to be entered one after another. The stately living and working rooms were on the lower floor, children's and house servant's rooms on the upper floor.
In contrast to his buildings in Kittendorf and Neetzow, which were equipped with flat or only slightly sloping roofs, Friedrich Hitzig designed slate-covered steep roofs for Bredenfelde Castle. He justified this by stating that a building with a flat roof.
Of the originally 3.5-hectare park, hardly anything more remains today except for a lime tree avenue leading to the old cemetery. Of a former farmyard associated with the castle, only the inspector's house and the dairy are preserved today.
Take Mobile History with you
You are reading this text for free. Premium adds what matters on the road: descriptions read aloud, sites found through your camera, whole regions taken offline.
- Every description, including the ~17,700 Premium sites
- Audio guide: have descriptions read to you on location
- AR finder: see sites through your camera, with distance and bearing
- Unlimited saved sites
14 days free, then from €2.99 a month. Cancel anytime.
Source: Wikipedia · Licence: CC BY-SA 4.0 · Image: http://www.werner-conrad.de/schloss-bredenfelde.html
This description draws on the facts documented in the linked Wikipedia article; Wikipedia content is licensed under CC BY-SA 4.0. Wording and editing: Mobile History.
Location: 53.6013, 12.9534