To be privately owned
CastleMalans
Bothmar Castle (Malans)
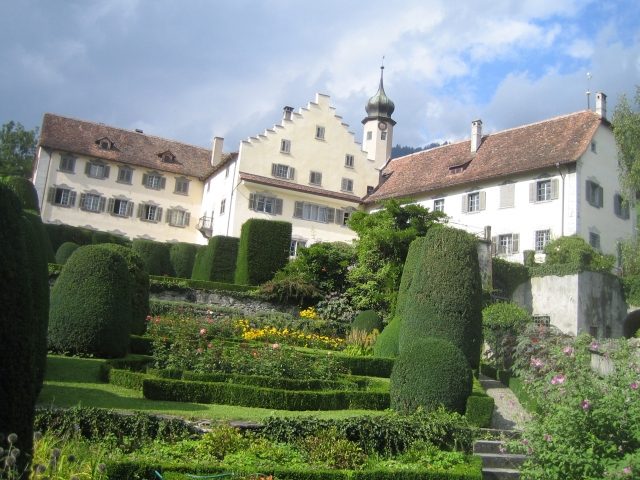
The stately Bothmar Castle is located above the village of Malans. The view to the south over the open valley is magnificent. The oldest part, consisting of the remains of the foundation walls, was built during the first half of the 16th century for the Beeli family. The wall coverings of the first floor date from this era. In 1575, Captain Ambrosius Gugelberg von Moos (1547-1591) acquired the castle and undertook interior renovation work there.
As a result of a marriage, the castle passed into the possession of Gubert von Salis-Maienfeld (1664-1736), a governor of Valteline and bailiff of Maienfeld. The new owner decided to transform the building according to his ideas, meaning he had a south wing and a wine press (dated 1716) added. Nevertheless, it was Gubert Abraham von Salis (1707-1776) who gave Bothmar Castle its current form.
G. A. von Salis held several offices, including Federal Landammann of the League of Ten Jurisdictions, general captain of Valteline, and bailiff of Maienfeld, in addition to being a judge over Malans. In 1739, if one believes the date inscribed on the ground floor, he completed the construction of the south wing, which had been started by his father, and in the 1750s, he had a west wing and a greenhouse built. At the same time, the stair tower was raised. The building became the "stately house under a gable." The two wings and the stair tower under a baroque onion dome, originate from different eras, yet they merge into a harmonious whole. Inside the castle, one can also see the beautiful stucco ceilings.
Switzerland has preserved one of its most beautiful baroque gardens in Malans. It was laid out at the building between 1740 and 1750. Behind the gate, the main axis of the garden leads along the gentle slope to the western wing of the castle, instead of extending the axis of the building, as is customary in the French school of baroque gardens. Only a raised terrace allows a view of the ground floors and its water jets, the enclosure, and the large trimmed boxwoods. "Nowhere is it made clearer than here that the French garden is a work of architecture and nature: that is, it represents a rigid life. One immediately notices that the garden has two dimensions, the horizontal and the vertical. It is also interesting to note how old motifs and new elements complement each other. Everything suggests that the desired effect was less the clear design of a terrace than the illusion of a labyrinth." (Hans-Rudolf Heyer)
Take Mobile History with you
You are reading this text for free. Premium adds what matters on the road: descriptions read aloud, sites found through your camera, whole regions taken offline.
- Every description, including the ~17,700 Premium sites
- Audio guide: have descriptions read to you on location
- AR finder: see sites through your camera, with distance and bearing
- Unlimited saved sites
14 days free, then from €2.99 a month. Cancel anytime.
Source: Wikipedia · Licence: CC BY-SA 4.0
This description draws on the facts documented in the linked Wikipedia article; Wikipedia content is licensed under CC BY-SA 4.0. Wording and editing: Mobile History.
Location: 46.9854, 9.5757