To be privately owned
CastleBirkenfeld
Birkenfeld Castle
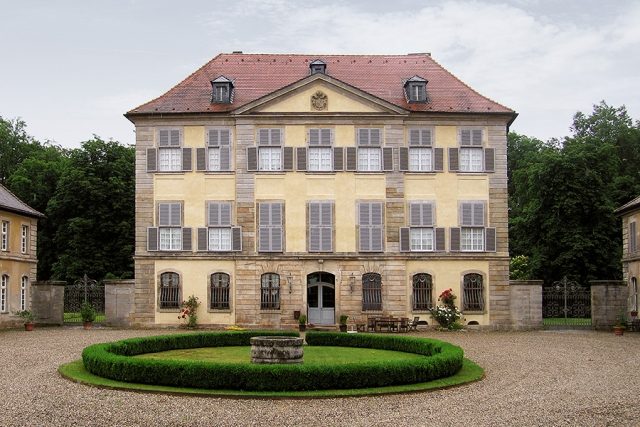
Birkenfeld Castle is located about two kilometers west of the market town of Maroldsweisach in the Haßberge district in Lower Franconia. The large estate is considered one of the most important castle complexes of the 18th century in Lower Franconia. A special feature is its conception as a rural villa, which was uniformly planned and implemented from the main residential building to the farmyard between 1738 and 1752.
At the beginning of the 14th century, Birkenfeld was owned by some servants of the Counts of Henneberg. Around 1350, the Zollner family owned property here, and towards the end of the 15th century, the von Hutten family appears in the documents. After the death of the last Birkenfeld Hutten, Johann Philipp Friedrich, the lordship passed to the von Wöllwarth family through the heirs. In the 19th century, the Counts of Ortenburg finally inherited the complex, which is still in their possession today. From 1994 to 1997, the main building had to be extensively secured structurally, which was due to some construction errors from the building period.
The existing castle building goes back to the aforementioned Johann Philipp Friedrich von Hutten. Construction began in 1738, and the interior decoration was only completed in 1775. The predecessor complex is remarkably well documented by precise plans and drawings. The almost square core castle with its two corner towers was surrounded by farm buildings and stables. Around 1742, the old core building had already been replaced by the present manor house. Subsequently, the old farm buildings were gradually demolished and replaced by the preserved stock by about 1752. A large farmyard was laid out to the southeast, and a kitchen garden to the south.
Description+
The market town of Birkenfeld actually consists only of the large castle complex and a few residential houses on the street and on the hillside. The castle district is accessible from the street through an entrance flanked by lions on sandstone pillars. The three-story main building in the north sits on the foundations of the former moated castle, which is noticeable in the slightly irregular floor plan. The restrained articulation consists of rusticated corner pilasters at the edges and the slightly projecting central risalit, which is topped by a flat triangular gable. The four castle wings are grouped around a tiny light well and the main staircase and are covered by hip roofs. The staircase has its own roofing.
To the southwest and southeast, single-story farm buildings flank the courtyard of honor, which are bounded on the sides by two-story pavilions. The eastern stable wing and the western coach house wing have mansard roofs or hip roofs over the pavilions.
Adjoining the court servant's pavilion of the east wing at right angles is the large farmyard with its stables, the former forge, and locksmith's shop. These one- to two-story utility buildings are also representatively designed with pavilions with mansard roofs. In the southwest, the orangery pavilion completes the ensemble.
Inside the villa-like main building, the unusually rich 18th-century decoration has largely been preserved. The stucco work was created in three sections. In 1741/42, Carlo Galdini worked in the rooms, and Johann Jakob Berg worked from 1752–1754. The rich Rococo stucco work on the upper floors is attributed to the local master Bernhard Hellmuth, and the wall and ceiling frescoes to Johann Franz Gout. Particularly noteworthy is the "Italian" dining room, whose decoration was entirely executed "al fresco". Scenes from Greek mythology were depicted, such as "Mercury and Argus" or "Apollo and Daphne". Due to his high position at the Ansbach court, the builder was able to attract the best artistic talents from this environment for his project.
The Master Builders+
The noble castle building is clearly oriented towards the margravial buildings of Ansbach. The young Johann David Steingruber was chosen as the master builder, but he was still quite inexperienced at the time. A significant part of the conception of the complex is probably due to the former Ansbach court building director Karl Friedrich von Zocha, who is likely to have advised a noble committee under the builder Johann Philipp Friedrich von Hutten (Rößner, p. 103). Some of the constructive deficiencies in the construction could also be attributed to the involvement of this committee of noble "cavalier architects".
Appreciation+
Similar to the neighboring Burgpreppach Castle, Birkenfeld Castle has so far received little attention from academic research. The few studies focused primarily on the unusually high-quality furnishings. Franz von Sayn-Wittgenstein, for example, saw "nothing special in the architecture, just a larger estate..." in 1974. Such an assessment certainly does not do justice to the significance of this secluded "villa rustica" with its echoes of older French and Dutch architectural traditions. As a work of Protestant Ansbach early classicism, the castle stands in clear contrast to the absolutist, Counter-Reformation architecture of some neighboring castle buildings (Burgpreppach Castle). A similarly conceived complex can only be found in Franconia in Ullstadt.
Take Mobile History with you
You are reading this text for free. Premium adds what matters on the road: descriptions read aloud, sites found through your camera, whole regions taken offline.
- Every description, including the ~17,700 Premium sites
- Audio guide: have descriptions read to you on location
- AR finder: see sites through your camera, with distance and bearing
- Unlimited saved sites
14 days free, then from €2.99 a month. Cancel anytime.
Source: Wikipedia · Licence: CC BY-SA 4.0
This description draws on the facts documented in the linked Wikipedia article; Wikipedia content is licensed under CC BY-SA 4.0. Wording and editing: Mobile History.
Location: 50.1946, 10.6145