Hotel
CastleCrivitz - Basthorst
Basthorst Castle
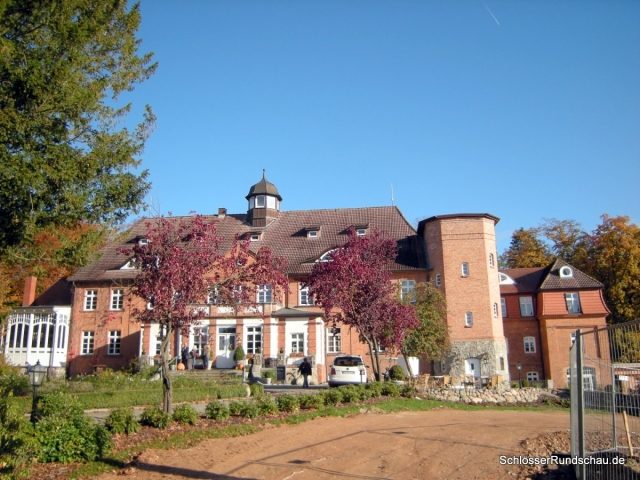
Schloss Basthorst is a castle complex built in 1823, located with the village of the same name (today a district of Crivitz) on the shore of Lake Glambeck in the Ludwigslust-Parchim district in Mecklenburg-Vorpommern. The castle is situated approximately 400 meters southwest of Lake Glambeck on the highest point of a gentle rise. On both sides of an avenue leading straight to the castle portal, running southwest-northeast, are the houses of the elongated village of Basthorst. Newer constructions have shifted the village area primarily to the northwest. Between the castle and the lake lies a landscape park, now largely overgrown.
In 1821, Ernst Johann Wilhelm von Schack, a Schwerin government councilor, purchased parts of the Kladow and Samelow estates. He had the village and estate of Basthorst newly established in the field area between these estates. The name derives from Basthorst in the Duchy of Lauenburg, which von Schack considered the origin of his family. Construction work for both the village and the Neoclassical manor house was largely completed in 1823 and 1824. In early 1825, the owner's family moved into the manor house. Farm buildings and about a dozen houses for the farm laborers were laid out on both sides of the village street, reinforcing the central function of the manor house. The farm buildings at the time of the estate's establishment consisted of a barn, a large stable, a smaller sheep and horse stable each, two cottages, and a larger building whose function is unknown today and which was already demolished before 1837.
Around 1850, Albrecht von Schack, the builder's son, had further farm buildings, a pavilion-like well house, and a tavern constructed. The manor house was extended by a two-story annex. After 1870, a representative administrative building, the so-called Turmhaus (Tower House), was erected to the right of the village street, seen from the entrance of the manor house, separated from the manor house by a group of trees. Until this time, the main house was still largely in its original state as an unplastered, two-story brick building with only minor facade ornamentation, an inconspicuous main staircase, and already a high half-hipped roof, which, however, unlike today, had no window openings and no separate gable for the central risalits.
In 1900, the estate came into the possession of the commoner Karl Tust. He had the estate completely rebuilt and expanded into a castle by the architect Gustav Hamann. The roof and the park-side annexes, in particular, date from this period. In 1914, Tust sold the property to the Berlin spirits manufacturer Albert Gilka. In 1929, the food industrialist Walter Rau became the owner. Following the principles of Nazi economic policy, he modernized the estate's operations and made the castle his family residence.
In 1945, the Rau family was expropriated and expelled by the communists. They fled to the West. The castle was subsequently plundered by locals and then stripped of numerous furnishings through confiscations by the Red Army before becoming a refugee shelter. Shortly thereafter, the estate's agricultural land was distributed to new farmers. Plans for the demolition of the castle were thwarted by the FDJ. After the last refugees moved out, a sanatorium for tuberculosis with initially 50 beds opened in the castle at the end of 1948. In 1970, it was converted into a clinical dispensary institution of the Ministry of Health of the GDR. In 1977, the Schwerin district included the castle with its ancillary facilities and a good three hectares of the park in its list of monuments. In 1984, a partial renovation took place, turning the castle into a further education facility for the District Academy of Health and a part of the cellar into an administrative and communication center for a possible disaster. In the last years of the GDR, preparations for a renovation were made. In 1988, the roof turret was removed due to the risk of collapse, and the roof was made simpler overall.
In 1994, Gustav Graf von Westarp bought the castle and the park. In the same year, the conversion into a conference hotel began. The changes of 1988 were reversed, and the stair tower was added to the south of the complex, which, as a fire-safe staircase, enabled the use of the upper floor. Hotel operations began in February 1998. In 2003, the Dutch Servaas Schlosshotel GmbH took over the hotel.
Architectural Description+
Approach
The village street leads through a wrought-iron gate, adorned with Art Nouveau plant ornaments, and a short lime tree avenue to the castle forecourt, which is dominated by a teardrop-shaped rondel with four egg-shaped stone sculptures and designed as a drive-around. At the end of the avenue, two pedestals flank the entrance. They are crowned by zinc horse tamer figures created by Christian Genschow.
Main House
On the courtyard side, the main house has eleven axes, on the park side thirteen, and on the gable sides three. The three-axis central risalit projects only slightly on both the courtyard and park sides. On the courtyard side, the risalit has a triangular gable with a round clock window. Pilaster strips frame the risalit and group the windows in pairs. At the height of the first floor ceiling, there are blind mirrors in the facade. A grand staircase leads to a terrace, which is adjoined by the castle's vestibule. The vestibule is a plastered building with brick pilasters and ornamental terracotta relief panels.
The main house is covered by a half-hipped roof with two large bat dormers and several small shed dormers on the courtyard and garden sides. An octagonal roof turret with large windows and a curved dome, which also serves as a bell tower, crowns the roof.
The entrance on the park side of the castle is equipped with an enclosed veranda, where the colorful Art Nouveau windows particularly stand out. The veranda replaces the vestibule at the park-side entrance and, unlike the main entrance, has a double-flight staircase. On the northwest side, the park front of the castle is equipped with a wooden and glass conservatory in the Art Nouveau style. A balustrade, whose foundation is designed with pilasters, runs between the conservatory and the veranda.
To the southeast of the main house is an annex with two full stories and a developed, steep mansard roof. A bat dormer in the roof and a very pronounced side risalit with a wide round-arched door characterize the annex. An octagonal stair tower is positioned in front of the annex at the south corner of the residential building. To the northwest, a small, single-story annex adjoins the main house.
The interior rooms of the castle are characterized by the Art Nouveau style. The central axis between the main and park entrances, which is an extension of the village street and castle approach, is crucial for the room layout. The walls of the entrance hall are adorned with four-colored marble. The adjoining vestibule is dominated by two massive columns with basket arches and animal motifs in the capitals. The stucco ceiling is divided into coffers and decorated only with a continuous floral band. The rooms adjoining the vestibule to the left and right are the largest halls of the entire complex but show little architectural ornamentation. Originally, these were music and garden rooms, as well as the gentlemen's room. Today, they house the restaurant and conference room.
The library – originally a dining room – in the northwest annex of the castle is particularly splendidly designed. Walls and vaulted ceiling are decorated with wooden coffers displaying floral ornaments. Additionally, pilasters and a strongly projecting ceiling cornice adorn the walls. Ventilation grilles made of metal, showing scarabs and floral ornaments, are embedded in the capitals of the pilasters. On the park-side wall, two half-columns flank a large bookshelf. On the opposite side, a tall glass door opens to the castle courtyard. Another glass door connects the library with the conservatory.
The other rooms, especially the upper floor, show hardly any historical architectural features.
Tower House
The dominant architectural detail of this former administrative building is a round tower, which forms the apex of the angular structure in the southeast corner. A facade of brick frieze and a bell-shaped copper dome with four oval windows adorn the tower. The entire Tower House is built with only one full story of brick masonry. However, it has a high basement and an equally high mansard roof, which, however, remains lower than the tower dome, with large dormers. The facade shows clear Art Nouveau design elements. The outer walls of the basement and the plinth of the tower, which extends to the ceiling of the full story, are made of hewn granite boulders in cyclopean masonry.
Park
Immediately after the construction of the manor house, a landscape park of about five hectares was laid out between it and Lake Glambeck. This highly designed area was adjoined by a partially integrated mixed zone with grassland, covering up to ten hectares. The main axis of the park bends eastward opposite the village and castle street and begins directly at the castle as a lime tree avenue, which later leads as a walking path to the lake shore.
Take Mobile History with you
You are reading this text for free. Premium adds what matters on the road: descriptions read aloud, sites found through your camera, whole regions taken offline.
- Every description, including the ~17,700 Premium sites
- Audio guide: have descriptions read to you on location
- AR finder: see sites through your camera, with distance and bearing
- Unlimited saved sites
14 days free, then from €2.99 a month. Cancel anytime.
Source: Wikipedia · Licence: CC BY-SA 4.0 · Image: http://schloesserrundschau.de/meckpomm/schloesser/basthorst.html
This description draws on the facts documented in the linked Wikipedia article; Wikipedia content is licensed under CC BY-SA 4.0. Wording and editing: Mobile History.
Location: 53.6380, 11.6270