To be privately owned
CastleBasedow
Basedow Castle
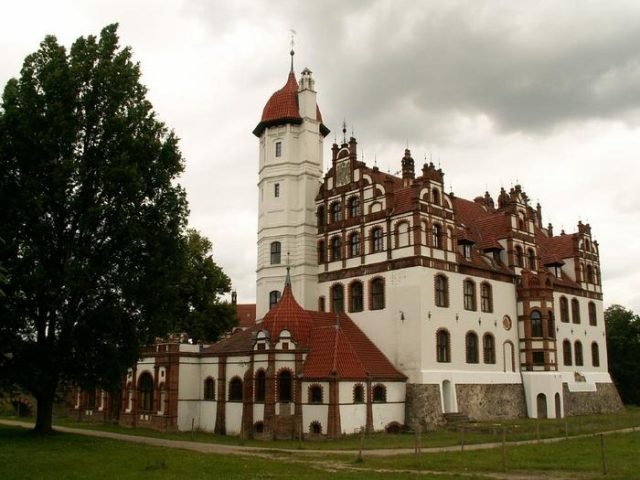
Basedow Castle is located in the municipality of Basedow in the Mecklenburg Lake District in Mecklenburg-Vorpommern, directly on Lake Malchin. It is one of the most significant castle complexes in Mecklenburg-Vorpommern and today presents itself as an irregular three-wing complex with a surrounding landscape park covering a total area of approximately 200 hectares.
Predecessor Buildings
The noble family Hahn, who had been resident in Basedow since the 13th century, had a castle built here in 1467 under Knight Lüdeke III. Hahn on the remains of a predecessor castle, featuring a main tower, walls, moats, an outer bailey with two towers, vaults, an armory, and an archive. Basedow is thus one of the oldest estate complexes in Mecklenburg. From 1552, the castle was transformed in several stages into a three-story manor house in the Renaissance style (preserved as the central wing and stair tower). In the 17th century, a new two-story wing was built, partially stuccoed in the 18th century.
Structural Redesign of the Castle by Stüler
From 1837 to 1839, under Friedrich Graf von Hahn, according to plans by the Berlin architect Friedrich August Stüler, this manor house – and in subsequent years also a part of the economic and residential buildings in the village – was redesigned. The north wing of the castle and the terraces (1837–1839) were built according to his plans (burned down in 1891 and rebuilt in 1892–95), as was a Neo-Gothic gatehouse (1837/38; destroyed in 1945), the (now dilapidated) classical four-wing stable (1835–38), and the country house (1842). In 1844, a Neo-Gothic economic building was erected at the driveway.
The east wing was built between 1891 and 1895 according to plans by the architect Albrecht Haupt from Hanover in the so-called Johann-Albrecht style (a Mecklenburg Neo-Renaissance style, characterized in particular by red terracotta in contrast to light plaster), to which the other castle wings were also adapted.
Particularly striking are the numerous terracotta medallions on the facade, which depict various heads. The origin of the medallions is unknown, but they are probably casts of Italian originals. The facade of the portal of the east wing leading to the inner courtyard, which is no longer accessible today, is particularly ornate, executed as a brick building with countless decorative elements made of sandstone. The east wing originally also had a sweeping grand staircase to the southeast leading to the landscape park.
Park designed by Lenné
The royal Prussian garden artist Peter Joseph Lenné simultaneously and in cooperation with Stüler created several redesign plans for the park between 1835 and 1840, according to which the castle park was gradually laid out between 1835 and 1852 in the style of an English landscape garden with a flower garden near the castle (so-called pleasure ground), groups of beech and oak trees, and a circular path (belt walk) along the outer boundary. The moats in the park are at least partially still part of the medieval fortifications. The park opens up, according to the intentions of its planner, through sightlines into the open, agriculturally used landscape of the estate (connecting the beautiful with the useful in the sense of an "ornamented farm"). Lenné also envisioned the inclusion of the village of Basedow. Existing structures, such as the remains of the castle complex or dolmens (megalithic tombs) of the Globular Amphora culture, were integrated into his overall plan.
The design of the Basedow landscape, due to its comprehensive planning and coherence, is one of Lenné's main works outside of Potsdam. Basedow is also noted on a laurel wreath posthumously honored to Lenné for his 50th service anniversary.
In the park stands a memorial stone for Friedrich Franz Graf von Hahn (* February 5, 1921, in Rostock; fallen December 11, 1941, near Taganrog) with the inscription: In memory of our dear only son. He was the last scion of the House of Hahn-Basedow.
Post-War Period
During a fire in the winter of 1944/45, the castle's gatehouse, which housed the Hahn family archive, was destroyed along with its documents. When the Red Army marched in 1945, the count's family fled and the castle was plundered. Due to the billeting of refugee families from the East, over 100 people temporarily lived in the castle after 1945. In 1946, land reform was carried out, and in 1960, an LPG (agricultural production cooperative) was founded.
The manor house itself has been a protected monument since 1951. Nevertheless, the grand staircase leading to the southeast was demolished in the 1970s. The castle, the park, the village, and the surrounding landscape have been protected as an ensemble since 1985. From 1988, the park was largely reconstructed by landscape architect Stefan Pulkenat according to Lenné's plans, in line with garden monument preservation principles. In 1996, the castle's facade was restored, and the castle was divided into several apartments and rented out. In September 2000, the castle, in need of renovation, was sold to a businessman from West Germany, then auctioned again in spring 2004 to two Swiss investors, and is currently being restored. Some of the castle rooms can be visited during a guided tour, which also includes the exterior.
The descendants of the Hahn family from a collateral line of the lineage, Anette Gräfin and Eckhard Graf Hahn von Burgsdorff, founded the "Förderverein Geschmücktes Landgut Basedow e.V." (Association for the Preservation of the Ornamented Basedow Estate) for the preservation of the castle park ensemble.
Meanwhile, Basedow Castle, various other buildings, and large parts of the castle park have been sold by the municipality to private owners.
On Heritage Day 2006 (theme "Historic Gardens"), the opening event for the state of Mecklenburg-Vorpommern took place in Basedow Park.
Take Mobile History with you
You are reading this text for free. Premium adds what matters on the road: descriptions read aloud, sites found through your camera, whole regions taken offline.
- Every description, including the ~17,700 Premium sites
- Audio guide: have descriptions read to you on location
- AR finder: see sites through your camera, with distance and bearing
- Unlimited saved sites
14 days free, then from €2.99 a month. Cancel anytime.
Source: Wikipedia · Licence: CC BY-SA 4.0 · Image: http://www.wehrbauten.de/thread.php?threadid=591
This description draws on the facts documented in the linked Wikipedia article; Wikipedia content is licensed under CC BY-SA 4.0. Wording and editing: Mobile History.
Location: 53.6978, 12.6825