To be privately owned
CastleBartenstein
Bartenstein Castle
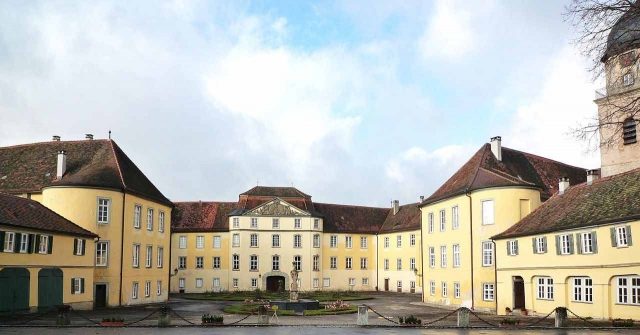
In the 13th century, the Lords of Bartenstein had their center of power at the castle. After various changes of ownership, the castle became the seat of a Hohenlohe bailiff in the mid-15th century. During the Peasants' War and the Thirty Years' War, the castle was destroyed. From 1710 onwards, the dilapidated buildings on a mountain spur above the Ette were converted into a palace for the Counts of Hohenlohe-Bartenstein. One of the first significant construction projects by Count Philipp Carl zu Hohenlohe-Bartenstein was the erection of the Catholic court church from 1712. His son, Prince Carl Philipp zu Hohenlohe-Bartenstein, Imperial Chamber Judge in Wetzlar, engaged the 80-year-old princely-episcopal court architect Gallasini from Fulda as building director in Bartenstein in 1760. During the Baroque conversion, Gallasini skillfully integrated older building elements and created an impressive three-wing complex by 1765. Today, the building is considered one of the prime examples of Hohenlohe Baroque residences. The four-story central building, with its more structured design, towers over the simpler palace wings. The carved alliance coat of arms of Hohenlohe-Limburg above the central risalit formerly bore heraldic colors. From the entrance area, a symmetrically arranged double-flight staircase elegantly sweeps over two floors to the state rooms. In the former stables of the south wing, up to 80 horses were kept during the heyday of princely court life. The long corridors above are adorned with impressive ancestral galleries. Opposite, in the north wing, the court library is housed. It connects the main building with the palace church. Once, a massive wrought-iron grille separated the inner and outer palace courtyards. Soldiers stood guard there. Following the French model of a Place Royale, the palace and palace square form a single unit. The western palace street was laid out linearly towards the palace from the court architect's house between 1762 and 1767 according to Gallasini's plans and ends at the palace square. In this way, the Baroque palace area gained an additional visual extension. This arrangement is clearly visible on the sketch of the Bartenstein house plaques.
The palace is inhabited and still owned by the Hohenlohe-Bartenstein family. The palace and its courtyard are not open to visitors.
Palace Church
The Palace Church of St. Philippus was built on behalf of the first Count of Hohenlohe-Bartenstein, Philipp Karl, and consecrated in 1716. The construction of the church was completed in 1728 with the completion of the mighty church tower. As a symbol of the Catholic denomination, the house of God has since represented the Catholic faith in the midst of a Protestant environment. The responsible master builder Bernhard Schießer was a student of Georg Dientzenhofer and previously worked on the Baroque conversion of Schöntal Monastery. The exterior of the church stands out from the palace facade with its round-arch windows and pilaster strips. After 300 years, the harmonious hall church still functions as a serene Baroque total work of art.
The high altar and the massive princely box with organ prospect were crafted by master cabinetmaker Matthias Deichelmann from Kitzingen. His installations repeat architectural style elements such as circular segments, columns, and carvings in walnut wood, thus reinforcing the impression of stylistic unity. He masterfully integrated the main and side altars, confessionals, and pulpit into his overall work. The Würzburg organ builder Karl Hiltenbrand constructed the organ with ten registers. It is still played today. The inscription on the organ "Sophia me fecit" refers to the patroness Princess Sophia. Attentive observers will notice painted faces on the organ pipes. Stucco work is attributed to Daniel Schenk, who previously worked at Pommersfelden Palace. Pilasters with Corinthian capitals, connected by strapwork, stretch the height of the church interior. The ceiling frescoes were created by Maria Lazaro Sanguinetti. They depict the Holy Trinity. Mary, prophets, and other biblical figures form a so-called "heaven of saints." Turkish arms as wall sconces commemorate the successfully concluded Turkish Wars of that time. Simple Stations of the Cross adorn the walls. The wooden statues are probably by the court sculptor Philipp Hochstein. Original church pews with carved rocaille complete the harmonious overall impression. Nothing has been changed since its completion. The court church annually hosted concerts of the Hohenlohe Cultural Summer.
Princely Bartenstein Gardens and Parks
During the heyday of the residence, Bartenstein had two garden and park complexes: the court garden was located in the immediate vicinity of the palace, and the pleasure park was situated between Bartenstein and Riedbach.
Court Garden
The court garden is already mentioned in documents from 1686, as the original summer garden of the palace was to be transformed into a garden complex. In its north-south orientation, it originally extended approximately 350 x 200 m. In the course of the further expansion of the newly laid out western palace street, it was shortened in the south around 1760 and provided with a retaining wall and terraces. In the Baroque era, the garden was equipped with numerous installations and sculptures, and the paths were lined with flowerbeds and bosquets. Of the former buildings, only the pavilion and the orangery remain.
The pavilion, known as the Pagod, was built by Prince Ludwig Leopold as the middle of three pleasure houses. It served the court society for intimate celebrations. Behind it, in the English garden, was a small oval lake, which is now filled in. The orangery on the west side was built in 1914 in place of the Baroque predecessor building from 1768. In addition to various architectural pieces, the park also contained a bowling alley with a slate-roofed bowling house.
The theater building, called the Comedy House in old documents, was no longer used after the dissolution of the court and was auctioned for demolition twenty years after the last splendid performances in 1817. Its exact location can no longer be determined today, as the site of the theater is no longer marked on the original map from 1834.
The court garden was the scene of numerous festivals and theater performances, including Mozart's "The Magic Flute" in the winter of 1796. Renowned court kapellmeisters were employed at the princely court. Ignaz von Beeke is known around 1785, as is Franz Christoph Neubauer. From 1786 to 1798, Johann Evangelist Brandl, another renowned court kapellmeister of the time, served in Bartenstein. Subsequently, Johann Evangelist Brandl moved to Bruchsal as court music director at the court of Prince-Bishop August von Limburg-Stirum. A remarkable aspect of the high-quality musical life in Bartenstein was that the events were enhanced not only by professional musicians but also by members of the princely house, court employees, and citizens of the residence. The court garden is not accessible to the public.
The Pleasure Garden
As early as 1420, the Jungholz was listed as a small forest in the Seldeneck rent book. In the 18th century, a coherent complex of a newly established game park and a hunting and pleasure park was created. A drawbridge blocked access to the Jungholz. There were two small lakes with islands in the middle. On the northern island was a pavilion with a bowling alley. It was demolished in 1832. On the southern island stood a round wooden pavilion, from which star-shaped paths and clearings branched off. These served as hunting lanes. Some of these paths can still be seen today. Opposite the Jungholz is the Schlössleinsfeld. In 1756, Prince Carl Philipp had a trapezoidal lake dug here and the entire area fenced in. A little later, a small pleasure palace with swings and various play equipment was built above the small lake. Herds of deer were kept in the fenced area. The small palace and the pavilions were demolished around 1835. Apart from the islands, the two hunting hills in the game park, and the silted-up game park lake, only a few traces of landscape gardening can still be discerned from the entire complex today.
Take Mobile History with you
You are reading this text for free. Premium adds what matters on the road: descriptions read aloud, sites found through your camera, whole regions taken offline.
- Every description, including the ~17,700 Premium sites
- Audio guide: have descriptions read to you on location
- AR finder: see sites through your camera, with distance and bearing
- Unlimited saved sites
14 days free, then from €2.99 a month. Cancel anytime.
Source: Wikipedia · Licence: CC BY-SA 4.0
This description draws on the facts documented in the linked Wikipedia article; Wikipedia content is licensed under CC BY-SA 4.0. Wording and editing: Mobile History.
Location: 49.3561, 9.8781