To be privately owned
CastleErxleben-Groß Bartensleben
Bartensleben Castle
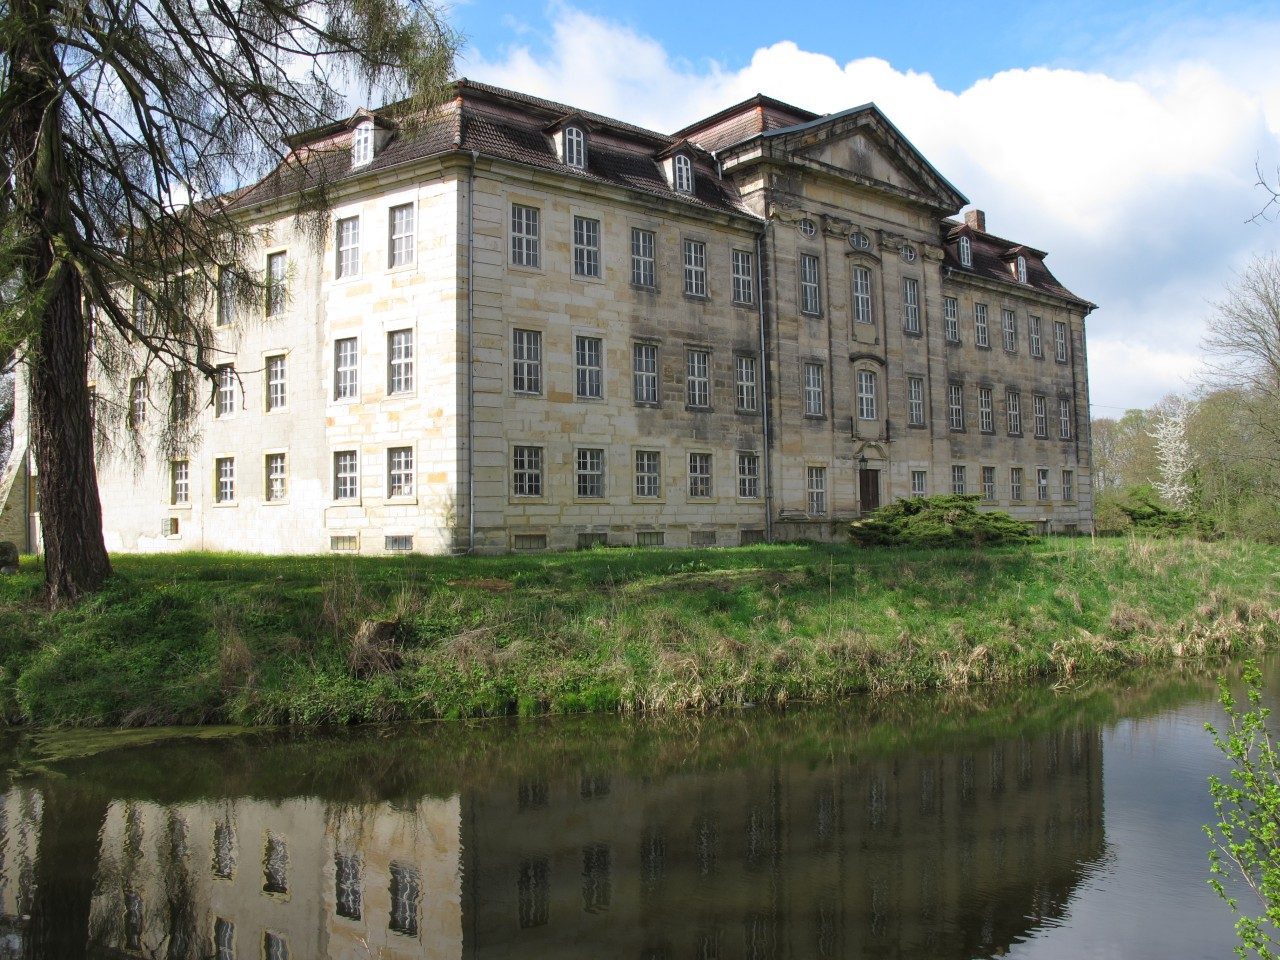
Bartensleben Castle is a Baroque castle in Erxleben (district Groß Bartensleben) in the Börde district (Saxony-Anhalt). It was built in the mid-18th century on the foundations of an earlier moated castle.
Originally, the Bartensleben family resided in Bartensleben in the moated castle as the predecessor building of the later castle. The family moved to the present-day Wolfsburg area in the 13th century, where they ruled from the fortress-like moated castle of Wolfsburg, built around 1300, until their extinction in 1742.
Since about 1400, the noble family von Veltheim, originating from Veltheim (Ohe) in the Wolfenbüttel area, ruled Bartensleben moated castle. Ludolf I von Veltheim was enfeoffed with the castle site in Bartensleben by the Archbishop of Magdeburg. In 1467, one of his successors, Hilmar I von Veltheim, was enfeoffed with the village of Bartensleben.
The Baroque castle was built in the mid-18th century on the foundations of the former moated castle, which once had three outer bailey. In 1757, Heinrich Adrian von Veltheim had the castle extended with the central and western wings, with the interiors receiving a Rococo style furnishing.
After the Second World War in 1945, the noble family von Veltheim fled to the western occupation zone due to the forced expropriation of the castle. The castle was used by the Soviet occupation forces and later the NVA, then served as the women's sanatorium "Clara Zetkin" and until 1991 as a retirement home. A significant part of the original substance, such as the staircase with gallery, was removed or destroyed during renovations in GDR times. After the closure of the retirement home and the fall of the Berlin Wall in 1989, it fell into disrepair, but is now in private ownership and not publicly accessible.
Structure+
The castle building is located on a castle island surrounded by a wide moat, to which a bridge leads. It is a sandstone ashlar building with three wings and mansard hip roofs. Stylistically, it can be classified as late Baroque with elements of Frederician Classicism. Existing parts were reused in the construction of the castle, as can be seen from the years 1471, 1567, and 1578 on various parts of the building. The central point of the castle complex was the staircase with a gallery.
Adjacent to the castle are larger ponds and a former English landscape park, which has been restructured since 2008. It probably originated in the 18th century from an earlier Baroque garden.
Take Mobile History with you
You are reading this text for free. Premium adds what matters on the road: descriptions read aloud, sites found through your camera, whole regions taken offline.
- Every description, including the ~17,700 Premium sites
- Audio guide: have descriptions read to you on location
- AR finder: see sites through your camera, with distance and bearing
- Unlimited saved sites
14 days free, then from €2.99 a month. Cancel anytime.
Source: Wikipedia · Licence: CC BY-SA 4.0 · Image: Lichterfelder / CC BY-SA 3.0 via Wikimedia Commons
This description draws on the facts documented in the linked Wikipedia article; Wikipedia content is licensed under CC BY-SA 4.0. Wording and editing: Mobile History.
Location: 52.2400, 11.1084