To be privately owned
CastleEssen - Baldeney
Baldeney Castle
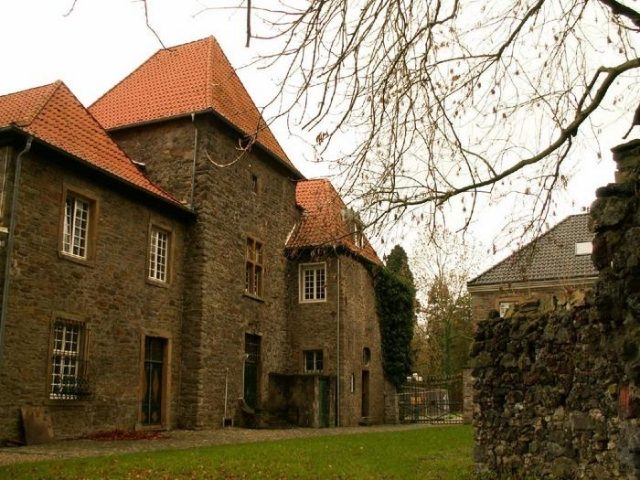
Baldeney Castle, also known as Haus Baldeney, is located in the Bredeney district of Essen and originated from a medieval moated castle. It gave its name to the Baldeneysee, completed in 1933, on whose northern bank it lies, and is a protected architectural and archaeological monument.
The current castle complex was built from Ruhr sandstone and consists of the main building, a former outbuilding, and an adjoining chapel. Formerly, it was surrounded by a moat, which has been filled in since about 1890 but is still recognizable in the terrain. The original cadastre from 1875 still shows the property with wide moats and outbuildings that are no longer preserved today.
The oldest preserved part is the almost square residential tower from the 14th/15th century with three stories and a hip roof. A grand staircase leads to its portal, above which is the coat of arms of the Barons von Bottlenberg. This, as well as the mullioned window and the windows with ashlar surrounds, dates from the 19th century. To the east and west of the residential tower are building wings from the 17th and 18th centuries, which were completely redesigned in the 19th century. The west wing is a two-story building with a vaulted cellar and a hip roof, whose windows have sandstone surrounds. The east wing also has two stories but no cellar.
Northwest of the main building stands the so-called Remise, a two-story, three-winged building that formerly housed the stables and servants' quarters. Its appearance is largely determined by large, round-arched gates on the ground floor. It was built around the turn of the 19th to the 20th century in the Historicist style, according to the prevailing castle romanticism of the time, which is particularly expressed by its centrally located, crenellated tower.
To the west of the former outbuilding is a small chapel dedicated to Saint Mary Magdalene. Today it is cared for by the St. Markus parish in Essen-Bredeney. Its appearance dates back to a renovation in the 16th century, while its interior furnishings are from 1821. The portico of the sacred building, supported by columns, probably also dates from the 19th century. Directly next to the castle chapel is a small cemetery, enclosed by a low rubble stone wall. It has been in use since the 19th century and was the burial place of the castle owners. However, the remaining gravestones are so heavily weathered that the names of the deceased can no longer be deciphered.
Count Adolf I von der Mark had a first solid house built on the site of the current main building in 1226, but a motte probably existed there even before. The house was a fief of Werden Abbey and was first mentioned in a document in 1337, when the then owner Theodoricus von (der) Leythe (also Leythen, Leyte and Leithe), together with his son Everhard, founded a chapel.
Until 1432, the complex was owned by the von (der) Leythe family, after which it passed through female family members to changing owners, some of whom held the office of hereditary marshal of Werden and were also hereditary chamberlains of the Princely Abbey of Essen. Among the castle lords were, for example, the knight Kracht Stecke zu Mylendonk und Meiderich and Arndt von Vittinghoff, into whose possession the house came in 1445. He was followed in 1563 by the von Eyll family. In 1612, the complex passed to the von Neuhoff family, who were followed in 1655 by the von Drimborn family. In 1747, the imperial captain Baron Franz Ernst von Bottlenberg, known as Schirp, became the castle lord. His family remained in possession of the estate until 1968.
After an additional wing had already been added to the west side of the residential tower in the 17th century, the building was extended to the east by a second tract in the 18th century. The ensemble underwent fundamental changes in its interior in the 19th century. At the same time, the owners had an outbuilding erected to the north of it and the mill belonging to the house demolished in 1870.
Since 1921, the buildings were leased and were first used as a school country home, then predominantly as a restaurant, which developed into a popular excursion restaurant after the completion of the Baldeneysee. After the sale in the 1960s, the owners had the castle and park extensively restored after years of decay, for example, the castle chapel in 1992. A restaurant was also operated on the premises again, but it fell victim to a fire in September 2004. Since then, the complex has been unused and is for sale.
Take Mobile History with you
You are reading this text for free. Premium adds what matters on the road: descriptions read aloud, sites found through your camera, whole regions taken offline.
- Every description, including the ~17,700 Premium sites
- Audio guide: have descriptions read to you on location
- AR finder: see sites through your camera, with distance and bearing
- Unlimited saved sites
14 days free, then from €2.99 a month. Cancel anytime.
Source: Wikipedia · Licence: CC BY-SA 4.0 · Image: http://www.wehrbauten.de/thread.php?threadid=575
This description draws on the facts documented in the linked Wikipedia article; Wikipedia content is licensed under CC BY-SA 4.0. Wording and editing: Mobile History.
Location: 51.4080, 7.0243