To be privately owned
CastleBächingen an der Brenz
Bächingen Castle
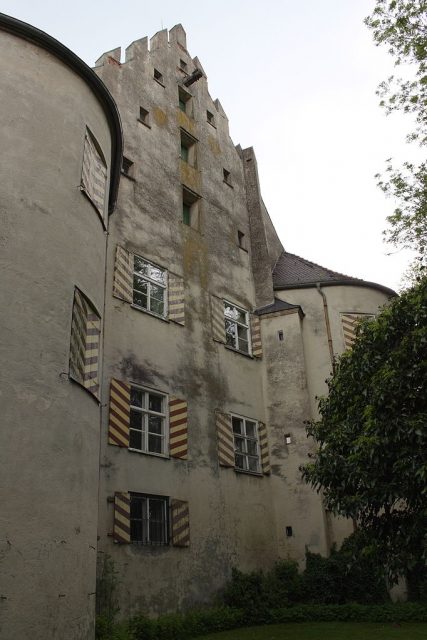
Bächingen Castle is an imposing but largely unadorned building with four round towers in the Renaissance style with late Gothic elements. It is located in the municipality of Bächingen an der Brenz (on the eastern edge of the Swabian Alb) in the district of Dillingen in Swabia.
In the 16th century, the Bächingen manor came into the hands of the knightly family von Westernach, who had a moated castle built there in place of a previous building directly on the south bank of the Brenz.
The foundation stone was laid on August 28, 1531, by Bernhard von Westernach and his wife Margaretha, née von Knöringen. This information can be found on the building inscription crafted by Loy Hering above the east portal of the castle.
Under their son Eitelhans, Bächingen, previously a Hofmark, separated from the Duchy of Pfalz-Neuburg and established itself as an imperial knightly lordship. Bächingen Castle thus became the official "seat of government".
Through marriage in 1594, the lordship passed to the Lords vom Stain, who ruled in Bächingen until 1790 and introduced the Reformation there. Even today, Bächingen is a Protestant diaspora in a strictly Catholic environment. Finally, Duchess Franziska von Württemberg, better known as Franziska von Hohenheim, bought the three-story gabled building. The Imperial Countess maintained a small court in Bächingen and intensively cultivated her artistic ambitions. A large-scale renovation planned by her in 1792/93 remained largely unexecuted.
After the death of the Duchess in 1811, her chamberlain Karl Axel Ludwig Freiherr von Böhnen inherited the Bächingen estate and brought the Duchess's library to Bächingen. In addition to several thousand magnificent volumes, it also contained the original of Schiller's first youthful work (Zum Geburtstag der Herzogin, 1779), but was sold piece by piece from 1972 onwards. Böhnen sold Bächingen Castle and estate in 1821 to the newly ennobled Augsburg banker Johann Gottlieb Freiherr von Süßkind, who used it as a summer residence. He had most of the outbuildings surrounding the castle on all sides demolished and renovated the castle. The noble family also held the patronage over the local parish church until 1988, on whose grounds they own a small family cemetery. The castle remained in the possession of the von Süßkind family for five generations.
The castle is surrounded by several outbuildings, a natural park with old trees, the Brenz river, and a (partially) dilapidated castle wall. The castle and park are not accessible to the public, but a public footpath and cycle path runs through the old castle avenue on the north side of the Brenz (consisting of approximately 250-year-old lime trees).
Architectural Description+
Exterior
The castle has a cuboid floor plan with four round towers at the corners. The east and west gables were originally both adorned with battlements, but the battlements on the east gable were removed during the last renovation in the 1950s. The main portal on the north side is surrounded by two half-columns. Above the side entrance on the east side of the castle, an inscription tablet with the alliance coat of arms of the noble families Westernach/Knöring and a shield-bearer in period costume is immured. The inscription refers to the laying of the foundation stone in 1531 by Bernnart von Westernach, Margaret von Knöring his wife, together with their beloved sons and four daughters.
Ground Floor
The ground floor is spanned by a Gothic barrel vault. In the southeast tower is the former dungeon in its original condition. A wide, magnificent staircase made of black wood (mid-18th century) leads to the upper floors.
Upper Floors
The upper floors were redesigned in the Empire style at the beginning of the 19th century. Particularly noteworthy are the former library room on the 2nd floor, built around 1800 by the bibliophile Imperial Countess von Hohenheim, due to its contemporary Empire wallpapers and paintings, as well as the salon on the 1st floor, with a neoclassical chandelier and discreet contemporary furnishings consisting of a dining table, half-height display cabinets, and chests of drawers.
Take Mobile History with you
You are reading this text for free. Premium adds what matters on the road: descriptions read aloud, sites found through your camera, whole regions taken offline.
- Every description, including the ~17,700 Premium sites
- Audio guide: have descriptions read to you on location
- AR finder: see sites through your camera, with distance and bearing
- Unlimited saved sites
14 days free, then from €2.99 a month. Cancel anytime.
Location: 48.5479, 10.3149