Hotel
CastleBabenhausen
Babenhausen Castle
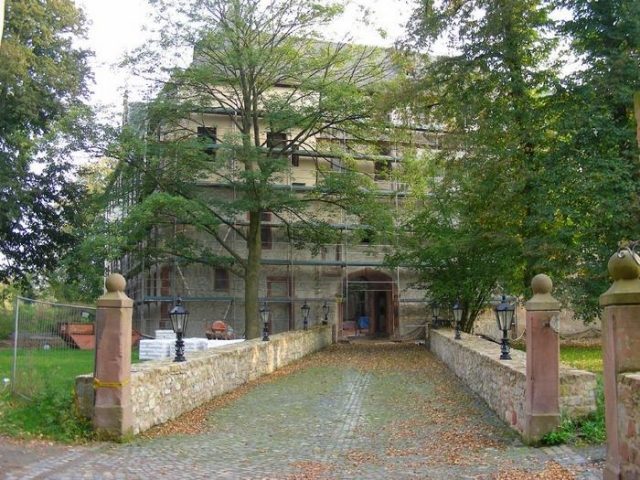
Babenhausen Castle in Babenhausen originated from a medieval moated castle and successively served as the residence and administrative center for the Lords of Hagen-Münzenberg, the Lords of Hanau, the Counts of Hanau-Lichtenberg, and the House of Hesse.
Founded around 1200 by the Lords of Hagen-Münzenberg, the complex served as an administrative and military center for the villages surrounding the emerging town of Babenhausen. In a document dated June 9, 1236, Babenhusen Castle with its appurtenances is promised to Kuno III von Münzenberg's future wife, Adelheid von Tübingen, as part of their marriage agreement. With the Münzenberg inheritance, it fell to the House of Hanau, along with the Babenhausen district. In this house, which had by then been elevated to the rank of counts, a division of the territory was made in 1458, and Babenhausen Castle was assigned to the younger line as a residence. Through successful marriage policies, this line acquired larger territories in the Upper Rhine region and Alsace and subsequently called themselves "Counts of Hanau-Lichtenberg". Counts Philipp I, the Elder, Philipp II, and Philipp III still resided in Babenhausen. From Philipp IV onwards, they permanently shifted their focus to the Upper Rhine and Alsace. Philipp III was the last of the counts to be buried in the town church in Babenhausen, and his son Philipp IV was the last of the Hanau counts to be born in Babenhausen.
Babenhausen Castle subsequently served as a widow's residence and a residence for non-ruling family members. For example, Countess Anna von Isenburg, widow of Count Philipp II, spent her widowhood here. Johanna von Hanau-Lichtenberg (* 1543; † 1599), who had separated from her husband, Count Wolfgang von Isenburg-Büdingen-Ronneburg, also lived here after the separation. Margarethe (* 1486; † 1560), a daughter of Count Philipp II, formerly a nun in Marienborn Monastery, was interned here until the end of her life due to a "misstep". Christophora (* 1509; † 1582), the last abbess of Marienborn Monastery, Amalie (* 1512; 1578) and Felicitas (* 1516; † 1551), all daughters of Philipp III, and their aunt Anna (* 1485; † 1559), a daughter of Philipp II, all nuns in Marienborn Monastery, were assigned the castle as a retirement home after the dissolution of their monastery due to the Reformation.
From 1593–1596, the castle served as the residence of Hereditary Count Johann Reinhard I.
During the Thirty Years' War, Count Johann Reinhard I, who reigned from 1599 to 1625, tried to protect his lands through strict neutrality. However, this did not help the Babenhausen district. Occupied multiple times by different warring parties, its villages were devastated in the first years of the war, the inhabitants fled, 2500 alone to the town of Babenhausen, where the plague then broke out. However, the town and Babenhausen Castle proved so strong that they withstood several sieges during this time. In 1631, however, the town and castle were occupied and plundered by imperial troops. A year later, Swedes marched in. In 1635, the town was again besieged by the imperial forces, but unsuccessfully. From 1636 to 1647, Babenhausen was occupied by Kurmainz under the pretext that Count Philipp Wolfgang, who reigned from 1625 to 1641, had committed felony against the Emperor with his engagement for the French-Protestant warring party, as Babenhausen was a Bohemian fief. From 1647, the castle again served as a residence, this time for a younger brother of the reigning count, Johann Philipp.
With the extinction of the House of Hanau, the castle initially fell to the Landgraviate of Hesse-Kassel in 1736, which used it as a secondary residence. For example, in 1788, Rosa Dorothea Ritter (* 1759; † 1833), the "former" second of the three mistresses of Landgrave and later Elector Wilhelm IX/I of Hesse-Kassel, was interned here. She used her stay here to marry her supervisor, the later Grand Ducal Hessian Chamber Councillor Johann Georg Kleinhans (according to another source: "Kleinhapp") († February 17, 1835), in 1794.
Due to the territorial changes following the Napoleonic Wars, Babenhausen Castle passed to France in 1807, to the Grand Duchy of Frankfurt in 1810, and finally to the Grand Duchy of Hesse-Darmstadt in 1813. There, from 1818, it served as a military penal institution and housed a regiment of Red Dragoons from 1869 to 1891. In 1892, it was sold to Gustav Hickler, a seed wholesaler from Darmstadt. In 1896, a consortium of 10 Babenhausen citizens bought it. In 1901, the Grand Duke bought it back. In 1936, the People's State of Hesse took over the complex, in 1962 the State Association for Inner Mission, and since 1981 it has been back in private hands. Castle owner Eugen Wolpert, with the help of monument protection, dedicated himself to the task of restoring the once magnificent castle to its former glory. After his death, it was sold again. Currently, there are plans to convert the castle into a luxury hotel. Babenhausen Castle is located south of the medieval city wall of Babenhausen.
Construction History+
Romanesque
Babenhausen Castle was laid out as a fortress according to a uniform plan. The regular ground plan of the Staufer complex – strikingly different, for example, from the Gelnhausen Imperial Palace – suggests South Alpine models or the involvement of an Italian construction workshop. The square complex was formerly a moated castle situated between the Ohlebach and Gersprenz rivers. In the middle of the castle courtyard was a freestanding, square keep, also from the Staufer period, archaeologically proven, with a side length of 10.80 m, made of brick masonry. Unique is the hall building with an open ground floor hall, while no other stone residential building is documented during this period. The curtain wall is also unusually thin at 1.20 m. The ground plan bears great resemblance to the contemporary earliest construction phase of the castle complex in nearby Dieburg. From this, it was concluded that Babenhausen Castle had a special, administrative function in its earliest period.
Also Romanesque is the masonry with smooth corner ashlar of the former Staufer curtain wall and all outer sides of the present building quadrangle, as well as the entire west wing, the former palas, with its stair tower. It belongs with all three floors to the founding period. This wing was dendrochronologically dated to around 1200. On the ground floor, it opens to the courtyard with a unique late Romanesque hall with six arcades. Three arcade columns and capitals were renewed in 1901 (remains of the original capitals are in Seligenstadt Monastery). However, the northern entrance double arcade, uncovered in 1961, is original. It features rich profiling with a triple round staff and recumbent lions at the spring of the arch. The excellently crafted capital is closely stylistically related to the capitals of the organ loft of the Collegiate Church of St. Peter and Alexander in Aschaffenburg, with the Marienkirche in Gelnhausen and the Imperial Palace there. The ground floor has small round-arched windows.
Gothic
The western half of the north wing still dates from the 13th century at its core. In the late Gothic period, the five-sided stair tower was added, and in the 16th century, the oriel.
The eastern half of the north wing with the gate passage and the northern half of the east wing with a round stair tower on the courtyard side date from around 1460 (building inscription) at their core, with a late Gothic half-timbered upper floor and alterations from the 16th century (oriel on the exterior). The building was partially raised in the 18th century.
Renaissance
From 1460 to 1470, the core complex was surrounded by a rampart and casemates with four round battery towers at the corners for cannons. The towers were originally covered with tent roofs and are now open. Only the northeastern one has an 18th-century mansard roof.
The complex was completed between 1570 and 1578 with the expansion of the south wing and the southern half of the east wing, creating a regular four-winged Renaissance castle. On the courtyard-side southern stair tower, there is a finely detailed portal with the Hanau coat of arms both inside and out. The large corner gables were later removed. Each wing now had a spiral stair tower on the courtyard side. The courtyard-side projection with a half-timbered upper floor and roof with a dwarf gable also dates from the end of the 16th century.
Also during this period (1595), the detached gatehouse was renewed; the year above the pointed-arch doors indicates the construction year 1525. In the 18th century, it was converted into a chancellery and fitted with a mansard roof.
Baroque
In the Baroque period, the roof zone of the building was primarily redesigned, and the existing building fabric – as mentioned above – was altered in several places.
Historicism and Modern Era
At the end of the 19th century, the Grand Dukes sold the castle to a wealthy citizen, who primarily realized himself here with a historicist interior design – which is now largely lost again.
In the castle chapel, there is a late Gothic relief (Throne of Grace), dated 1464. It comes from the hospital built in 1754 and demolished in 1965.
The castle park has been designated a natural monument since 1938.
After state use, the castle was in repeatedly changing private hands. Due to insufficient maintenance possibilities and repeatedly altered projects for its future use, it is currently in need of restoration.
Take Mobile History with you
You are reading this text for free. Premium adds what matters on the road: descriptions read aloud, sites found through your camera, whole regions taken offline.
- Every description, including the ~17,700 Premium sites
- Audio guide: have descriptions read to you on location
- AR finder: see sites through your camera, with distance and bearing
- Unlimited saved sites
14 days free, then from €2.99 a month. Cancel anytime.
Source: Wikipedia · Licence: CC BY-SA 4.0 · Image: http://www.wehrbauten.de/thread.php?threadid=971
This description draws on the facts documented in the linked Wikipedia article; Wikipedia content is licensed under CC BY-SA 4.0. Wording and editing: Mobile History.
Location: 49.9595, 8.9525