To be privately owned
CastlePergkirchen-Auhof
Auhof Castle
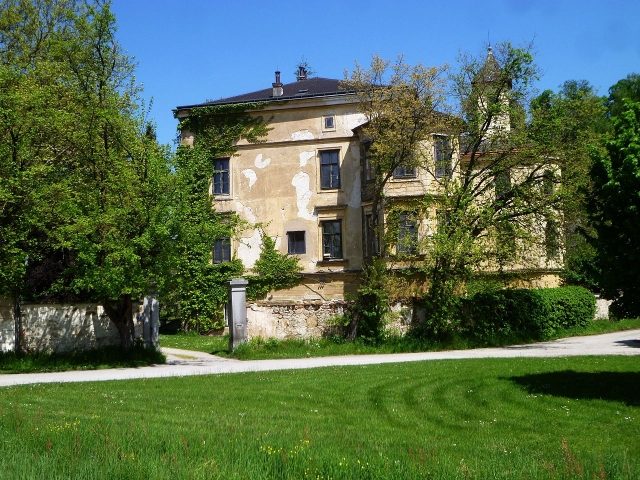
Auhof Castle is a privately owned and still inhabited residence in the village of Auhof in the cadastral community of Pergkirchen, part of the municipality of Perg in the Machland region of the Lower Mühlviertel in Upper Austria.
The castle is located about five kilometers east of the center of Perg. The noble manor was first mentioned at the end of the 13th century. Later, in honor of Saint Bernard, the founder and propagator of the Cistercians then based in the nearby Baumgartenberg Abbey, it was temporarily also called Sankt Bernhardshof. Over the centuries, the castle passed to several other noble families: With Dietrich and Dietmar von Au (Lords of Au, municipality of Naarn im Machlande), it was first mentioned as Auhof around 1294. While the estate itself was freehold property, the owners received fishing rights and hunting bans as princely fiefs. The following are known as further owners of Auhof with its subjects and lands:
- 1430 Hanns der Rauber
- 1455 Hans der Zeller
- 1534 Afra Sandorffer
- 1603 Hans Albrecht Paumgartner von Holenstein, administrator of the Schwertberg dominion (as dowry of Maria Reitmayr)
- 1631 Johann Kaspar Riedtisser
- 1663 Baron and later Count Joachim Enzmilner von Windhaag
- 1667 Baumgartenberg Abbey
After acquisition and renovation by Baumgartenberg Abbey, the estate was named St. Bernhardshof. It served primarily as a place of recreation for the fathers. Abbot Bernhard Breil had the St. Bernhard's Chapel built. In 1693, a devastating fire occurred, to which the entire building fell victim. Abbot Kandidus Pfiffer had the court rebuilt, which amounted to a complete new construction. Shortly after the dissolution of the abbey by Emperor Joseph II, the court was sold and regained its original name.
- 1782 Anton Hofbauer, postal expediter from Zwettl, 22 children
- 1836 Bishop Gregor Thomas Ziegler, followed by rapid changes of ownership mostly through inheritance and marriage (Johann Adam Talazko von Gestietitz, Dr. Kajetan Ritter von Mayrau, Rudolf and Robert Pfisterer and Baselli von Süßenberg (from 1931). Since 1931, Auhof Castle has belonged to the Löw-Baselli family.
Buildings and Properties+
The medieval noble seat was located slightly elevated behind the present castle. Around 1530, it included eleven cultivated overland estates, five farms and small houses in Audorf, orchards, ponds, a tavern, a forge, a mill, the manor farm with stables and barns, 58 Tagwerk of arable land, 55 Tagwerk of meadows, and a woodlot.
The recreation area of the Baumgartenberg monks consisted of a three-story, rectangular building (construction began in 1568) with a bay tower and the chapel (St. Bernhard, after 1667) projecting from the south-east front. A predecessor building, formerly referred to as "old castle," remained part of the manor farm but is barely recognizable after renovations. In 1693, the new castle completely burned down and was rebuilt as a four-story building.
The current simple, early historicist facade dates from a further extensive expansion and renovation between 1860 and approximately 1882 by Friderike von Pfisterer. At that time, the corner tower of the original complex, which had survived the fire of 1693, was also demolished. In its place, a three-story, five-sided, tower-like annex with a flat tent roof was erected at the southeast corner. The late historicist interior furnishings are largely preserved, especially wooden coffered ceilings and wall paneling. In the library, four stained-glass windows with portraits of the writers Dante Alighieri, Ferdinand Gregorovius, Lord George Gordon Byron, and Anastasius Grün bear the year 1884.
The large, largely freestanding church now features a square roof turret with an onion dome. The church portal, adorned with acanthus stucco (late 17th century), is preserved. Two Neo-Renaissance stained-glass windows (from 1900) depict saints with the facial features of deceased family members. The prayer stalls date from the late 17th century. A wrought-iron grille from the mid-17th century also survived the fire and subsequent reconstruction. The coat of arms of Abbot Bernhard Breil is affixed to the two-armed outdoor staircase on the garden side.
In the large park lies the neo-Gothic crypt chapel, built by Linz master builder Otto Schirmer in 1884/86 for Friderike Pfisterer. It features a cross-ribbed vault and a large stained-glass window on the east wall depicting a crucifixion group and the coat of arms of the Pfisterer-Mayrau from 1885. The garden and English landscape park are enclosed by a wall. On its northwest side, a small round tower from the 16th century with a conical roof and loopholes still stands. The castle includes a manor farm and a granary.
In 1945, the property was severely devastated and stripped of its furnishings. The building, restored from 1955 onwards, serves as a residence and estate administration. The buildings are in need of renovation. In 1975, the castle chapel was re-consecrated after extensive renovation.
Take Mobile History with you
You are reading this text for free. Premium adds what matters on the road: descriptions read aloud, sites found through your camera, whole regions taken offline.
- Every description, including the ~17,700 Premium sites
- Audio guide: have descriptions read to you on location
- AR finder: see sites through your camera, with distance and bearing
- Unlimited saved sites
14 days free, then from €2.99 a month. Cancel anytime.
Source: Wikipedia · Licence: CC BY-SA 4.0 · Image: http://commons.wikimedia.org/wiki/File:Auhof-1.jpg
This description draws on the facts documented in the linked Wikipedia article; Wikipedia content is licensed under CC BY-SA 4.0. Wording and editing: Mobile History.
Location: 48.2361, 14.6645