Cultural Events
The Castle can be visited
CastleAschach an der Donau
Aschach Castle
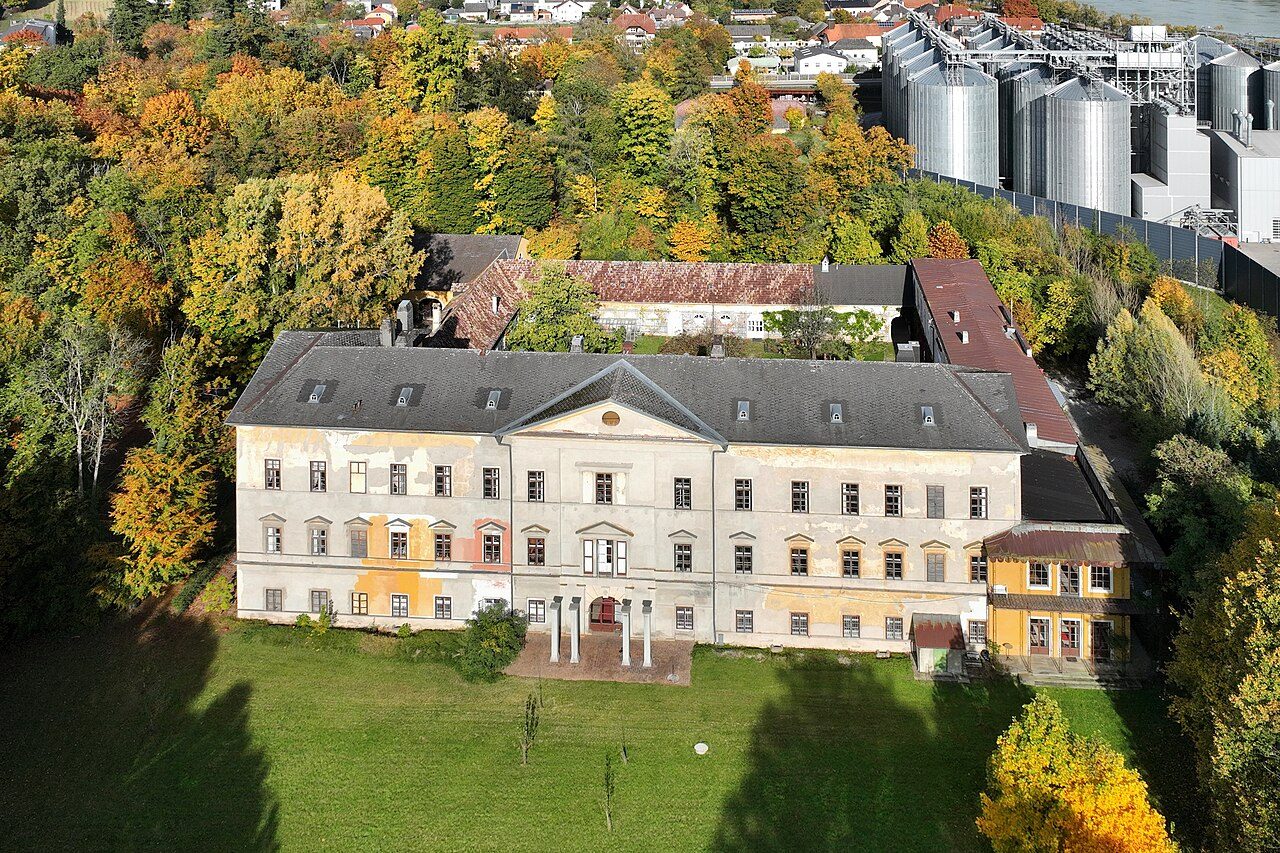
Aschach Castle on the Danube is located at the southern end of the municipality of Aschach an der Donau, in the Eferding district in Upper Austria's Hausruckviertel, about 25 km west of Linz.
With the extinction of the Schaunberger family in 1559, the Stauf dominion and the toll in Aschach fell to Wolfgang von Liechtenstein, but inheritance disputes dragged on until 1572 (1574). In 1570, Wolfgang von Liechtenstein acquired the Neuhof near Aschach from the Aschach toll collector Hans von Miltenberg, as Stauf Castle at that time was already "ausprunnen", meaning burned down and without a well, and thus uninhabitable. From then on, the dominion was called Stauff zu Aschach. In 1593, the dominion was sold to the Jörger family, who began the expansion of Aschach Castle in 1606. In 1622, the dominion, again through sale, came into the possession of the Harrach family, in whose possession Aschach Castle remained until 1959 (Alice Countess Harrach married Dr. Karl Baron Dreihann-Holenia in 1940). The next owner of Aschach Castle was Donaukraftwerk AG, which sold it to OÖ Warenvermittlung in 1966. In 1987, the Gerstner family acquired the castle, which had been vacant for many years and was in a desolate state, and began its gradual, careful renovation.
Castle Park+
Aschach Castle was originally surrounded by an extensive park, which was redesigned into an English park from 1825 by Count Harrach's gardener Schanderer and once ranked among Austria's most remarkable English park landscapes.
The park had two parts: the park surrounding the castle itself, which was not accessible to the public and had an area of 14.05 hectares, and the Danube Park, which was open to the public with an area of 13.30 hectares. Both parts of the park contained numerous native and foreign trees such as spruces, firs, pines, cedars, white pines, oaks, beeches, birches, lindens, ashes, but also silver poplars, elms, tulip trees, and trumpet trees. Adjacent to the Danube Park was the pheasant garden with an area of 33.50 hectares. Annual hunts took place there, on which occasions high-ranking personalities such as Archduke Franz Salvator, Prince Luitpold of Bavaria, Prince Albert of Schaumburg-Lippe, or Cardinal Prince Schwarzenberg visited Aschach Castle.
Only a part of the English park of Aschach Castle remains today, namely the part located west of the castle and privately owned by the Dreihann-Holenia family. In place of the part of the park extending towards the Danube, one now finds the company premises of Garant, formerly OÖ Warenvermittlung.
Architecture+
Aschach Castle consists of a three-story south wing, a two-story east wing (Fürstenstöckl), and ground-level north and west wings, which are of minor art-historical significance. The four wings enclose an almost square inner courtyard; the current facade of the castle essentially dates back to the renovation that took place around 1825. As early as 1593, the south wing, the original main building of the castle, is described in the urbarium of the Aschach dominion as "three storeys" high. The southern facade of this tract, facing the park, has 15 axes and is kept very simple. The windows of the first floor, above which are triangular gables, are lower than those of the second. In the middle is a three-axis risalit with a triangular gable. The east and west sides of the south wing have four axes and are also crowned by triangular gables. On the courtyard side, the south wing features a portal dated 1606. Also on the courtyard side, the south wing houses arcades with eleven and a half bays on all three floors; the arcades are supported by twelve mighty round granite columns and were erected only after the castle's renovation in 1606, which was likely occasioned by the marriage of Karl Jörger zu Tollet to Anna Hofman zu Grünbühel, but in any case before 1650.
The east wing, the Fürstenstöckl of Aschach Castle, was originally a ground-level outbuilding that was rebuilt in 1709/10 by Johann Lukas von Hildebrandt. The client was Count Aloys Thomas Raimund von Harrach. After Hildebrandt's renovation, this wing was crowned in the middle by a tower, on whose ground floor was the main entrance to the castle. The aim of expanding this wing was to give the castle a magnificent show facade facing the Danube. The aforementioned tower was demolished a little over a hundred years after its construction because it had become dilapidated. Today, the facade of the east wing is kept extremely simple: it has twelve axes, and attics highlight the three window axes located approximately in the middle. On the south side, the east wing is connected to the south wing by terraces; on the north side, it is extended by a three-axis ground-level annex. This ground-level annex represents a counterbalance to the three-story south wing and shows, as Erwin Hainisch writes, "...in an excellent way the striving of late Romantic architecture for asymmetrical but well-balanced arrangement of building groups."
Castle Chapel+
The castle chapel is located at the northern end of the east wing. It is a barrel-vaulted, single-nave, three-bay room that extends over both floors and has six windows – three on each side – on its upper floor. Correspondingly, lunettes cut into the vault. The three bays are divided by transverse arches resting on pilasters. The castle chapel housed a high altar, erected from 1712, with a magnificent column structure designed by Johann Lukas von Hildebrandt; the altar was donated by Prince-Archbishop of Salzburg Count Franz Anton von Harrach. The main painting depicted Christ on the Cross, the top painting God the Father and the Holy Spirit. An attribution of the main painting was, according to Erwin Hainisch, "not possible due to its heavily altered appearance through restoration"; the top painting represented an "excellent work by Georg Schmidt from Krems (before 1721)". To the left and right of the main painting stood statues of St. Francis and St. Anthony on consoles, and on either side of the top painting, angels knelt on volutes. On the "mensa of rare beauty" belonging to the altar, stood a cross, an "excellent Baroque work" from the third quarter of the 17th century. The altar was sold in October 1961 for 200,000 Schilling and is now located in the Prandtauer Church in St. Pölten.
The Assassination+
The trigger for the First World War was the assassination of Archduke Franz Ferdinand in the Bosnian capital Sarajevo on June 28, 1914; the shooting was carried out by high school student Gavrilo Princip. For the drive through Sarajevo, Count Franz Harrach had provided his car, an open Gräf & Stift. Count Harrach himself was present at the assassination: he sat to the left in front of the Archduke, to protect him with his body, but the attack came from the right. Equally shocking and touching is the letter that Count Harrach addressed to his wife a few days after the assassination, "under the pressure of the most terrible thing human imagination can conceive." "I held him by the collar from behind and said: 'Imperial Highness must be suffering terribly.' He said: 'Oh no, it's nothing.' Then he murmured further, fell silent, whereupon a gurgle of blood began, ending in a hemorrhage. He died only after about 10 minutes. ... It was all like a bad dream. Today I woke up and asked: 'Is it possible? Can it be true?' When one has experienced that and is a friend and patriot, something inside is broken that can never be mended... What do I live for? Why did the great ones die, if discord and hatred are sown on the field soaked with their blood."
Karl I ascended to the throne after the assassination of Franz Ferdinand, becoming Emperor after the death of Emperor Franz Joseph in 1916. He made vain efforts to negotiate peace with France, but increasing dependence on his German ally made his peace efforts increasingly difficult. On November 11, 1918, Emperor Karl signed a declaration renouncing his governmental powers. The K.u.K. Monarchy had definitively ceased to exist.
Current Use+
The castle is largely open to the public, with the annual Open Monument Day inviting visitors. The guided tours offered include the Marble Hall, Redoute Halls, Sissy and Imperial Suite, Pine Room, Saloon, and Wine Cellar. The spacious halls are used for exhibitions, theater performances, weddings, and celebrations of all kinds.
Take Mobile History with you
You are reading this text for free. Premium adds what matters on the road: descriptions read aloud, sites found through your camera, whole regions taken offline.
- Every description, including the ~17,700 Premium sites
- Audio guide: have descriptions read to you on location
- AR finder: see sites through your camera, with distance and bearing
- Unlimited saved sites
14 days free, then from €2.99 a month. Cancel anytime.
Source: Wikipedia · Licence: CC BY-SA 4.0 · Image: C.Stadler/Bwag / CC BY-SA 4.0 via Wikimedia Commons
This description draws on the facts documented in the linked Wikipedia article; Wikipedia content is licensed under CC BY-SA 4.0. Wording and editing: Mobile History.
Location: 48.3621, 14.0199