To be privately owned
CastleBad Hönningen
Arenfels Castle
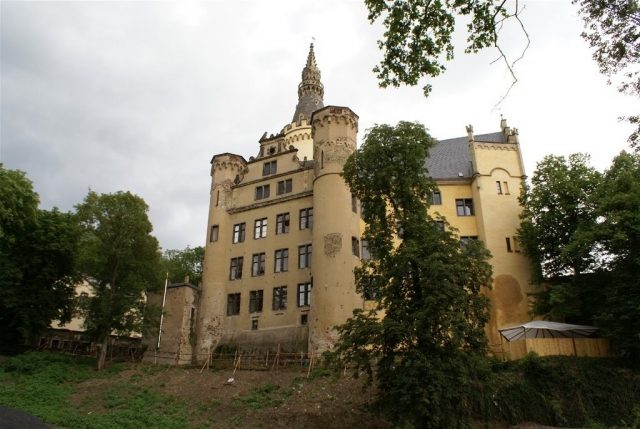
Schloss Arenfels, formerly also known as Schloss Arienfels, is a castle complex above Bad Hönningen in Rhineland-Palatinate, which dates back to a medieval castle from the 13th century. The castle received its current external appearance between 1849 and 1855, during which time it was extensively altered in the Neo-Gothic style under the direction of Cologne Cathedral master builder Ernst Friedrich Zwirner. Due to its 365 windows, 52 doors, and twelve towers, it was given the nickname "Castle of the Year".
Description+
The two-part complex consists of a three-winged main castle in a horseshoe shape, open to the Rhine side in the south, and a northern forecourt with outbuildings.
Only a Renaissance gable on the western outer facade remains of the predecessor building of the Neo-Gothic main castle with its four stories. A tall tower with a conical helmet and a Neo-Gothic stone spire rises from the central wing of the castle. The west and east wings of the castle are each terminated at their southern ends by a stepped gable with stone figures, which were crafted by the Cologne Cathedral sculptor Christian Mohr. The gable of the west wing shows a statue of Joan of Arc, while the stone figures of the gable on the east wing depict Godfrey of Bouillon and Richard the Lionheart. The portal in the northern central section bears a balcony, whose stone balustrade shows the coat of arms of the von Westerholt-Gysenberg family.
The entire castle building is plastered, which on the Rhine-facing side was partially renewed between 2000 and 2003 according to old models and has a light ochre color.
Inside, many rooms with Neo-Gothic architectural interior design are still preserved today, for example, a cast-iron staircase connecting three floors, the old knight's hall used as a restaurant, and marble and Wedgwood fireplaces.
The Beginnings
In the years 1258 and 1259, Heinrich II von Isenburg (1213–1287) or his son Gerlach (documented 1246–1303) erected a first defensive structure on a rock plateau above the Rhine, which was considerably smaller in size than the present castle. The building material for this castle was extracted directly from the rock. On the south side, the buildings were secured by a deep neck ditch, while the keep protected the northeast side. In the inner courtyard of the complex, there was a deep draw well, whose shaft reached down to the groundwater level of the Rhine.
The present Schloss Arenfels is first mentioned in a document as "Burg Arenvelz" in a guarantee declaration by Gerlach von Isenburg for Countess Mechthild von Sayn dated August 6, 1259.
Of the 13th-century castle, nothing remains today except for the walled base of the keep.
When the Isenburg-Arenfels line died out in 1371, the castle subsequently passed to the Electorate of Trier, which granted the complex as a fief to the von Isenburg-Grenzau family.
The Renaissance Castle
Under Count Salentin von Isenburg-Grenzau, the castle was converted into a palace in the second half of the 16th century. Salentin had an east wing built in the Renaissance style and connected it to the existing west wing by a central wing. Because a military use of the complex was no longer given, old, fortified parts of the castle were removed or rebuilt during the construction work: the neck ditch was filled in, while the old keep was integrated into the central wing. Due to the lack of fortifications, Swedish troops were therefore able to easily capture and occupy the castle during the Thirty Years' War.
When Ernst von Isenburg-Grenzau, the last male representative of this line, died in 1664, the Trier Archbishop Karl Kaspar von der Leyen seized the castle as an expired fief and finally enfeoffed a relative, Baron Johann Carl Caspar von der Leyen zu Adendorf, with the castle and the associated lordship in 1670. Johann Carl Caspar had the present outbuildings north of the castle erected and expanded the complex with considerable effort into his family's preferred summer residence.
During the Franco-Dutch War, Schloss Arenfels was occupied by the French Marshal Henri de La Tour d'Auvergne, who commanded the French army on the Lower Rhine at that time.
Neo-Gothic Reconstruction
Schloss and Lordship Arenfels remained in the possession of the von der Leyen family until 1848, but since the beginning of the 19th century, the family lacked the financial means to adequately maintain the complex. The result was the gradual decay of the buildings. To remedy the financial difficulties, the family, elevated to princely status in 1809, sold the castle in 1848 to Imperial Count Friedrich Ludolf von Westerholt-Gysenberg, who had the dilapidated buildings repaired from 1849 onwards to settle there with his wife Johanna von Charlé. For the construction work, he engaged the Cologne Cathedral master builder Ernst Friedrich Zwirner, who completely redesigned the complex in the Neo-Gothic style according to English and medieval German models until 1855. The extensive alteration was actually not in the spirit of the client, who initially only intended to renovate the Renaissance castle. But Zwirner succeeded time and again in convincing Ludolf Friedrich von Westerholt-Gysenberg of his plans for far-reaching transformations.
In 1852, the renovation and reconstruction of the east wing were completed, followed by the redesign of the central wing in 1853. In 1854, the construction of the present keep up to the crowning battlements took place, which received its helmet with a stone spire in 1859. The completion of the construction work in the same year was marked by the expansion of the west wing and the construction of numerous small turrets on the outer facade. Zwirner also completely redesigned the interior of the castle. The work lasted until 1858. The initially estimated costs of 30,000 thalers had grown to 135,000 thalers in the end. Although Schloss Arenfels is today considered one of the outstanding examples of Rhenish Neo-Gothic, a quote from Ludolf Friedrich von Westerholt-Gysenberg shows that Zwirner's building did not meet with his unreserved approval: "It will be a pity about the irretrievably destroyed Renaissance castle! Only that many art philistines find the castle beautiful gives me some comfort."
From the 20th Century Onwards
From 1931, the architect and castle researcher Bodo Ebhardt carried out extensive structural surveys of Schloss Arenfels, which was subsequently repaired under his direction. However, during World War II, the buildings were severely damaged again. In the course of the fighting for the Remagen Bridge, the castle was shelled by American artillery for eight days and suffered heavy damage. The keep and the two Neo-Gothic gables facing the Rhine were in danger of collapsing, and parts of the keep's gallery were destroyed. The roof truss of the west wing had burned down, and the roof trusses of the other two building wings were also partially damaged. On March 15, 1945, the castle was handed over to the Americans. When they vacated the complex after eight weeks of occupation, it was plundered and heavily soiled.
Subsequently, environmental influences did their part to damage the building fabric. Although numerous repairs were carried out by the owners after the war, they could not carry out all the necessary structural safety work. The State Office for Historic Preservation Rhineland-Palatinate therefore initiated a renovation program in 2000, which is primarily intended to eliminate stone damage to the building fabric and continues to this day. The previous renovation work includes, among other things, securing the Neo-Gothic gables, applying the new plaster, and replacing the severely damaged Joan of Arc statue with a copy.
While numerous pieces of furniture were already lost in the turmoil of World War II, the considerable weapon collection and the valuable books of the castle library were auctioned off in 1951. The 6,500 books are now in the possession of the Bottrop City Archives and were cataloged and largely restored between 1999 and 2011.
The current owner of Schloss Arenfels is Antonius Freiherr Geyr von Schweppenburg, a grandson of Fritz Graf Westerholt-Arenfels († 1951) and son of the still living Theodor Kuno Geyr von Schweppenburg (* August 8, 1919) and Wilhelmine Gräfin Westerholt-Arenfels. At the end of 2012, the complex was for sale.
Take Mobile History with you
You are reading this text for free. Premium adds what matters on the road: descriptions read aloud, sites found through your camera, whole regions taken offline.
- Every description, including the ~17,700 Premium sites
- Audio guide: have descriptions read to you on location
- AR finder: see sites through your camera, with distance and bearing
- Unlimited saved sites
14 days free, then from €2.99 a month. Cancel anytime.
Source: Wikipedia · Licence: CC BY-SA 4.0 · Image: Roland Neubert, Halle (Saale)
This description draws on the facts documented in the linked Wikipedia article; Wikipedia content is licensed under CC BY-SA 4.0. Wording and editing: Mobile History.
Location: 50.5220, 7.3072