Restaurant
CastleAllmendingen
Allmendingen Castle
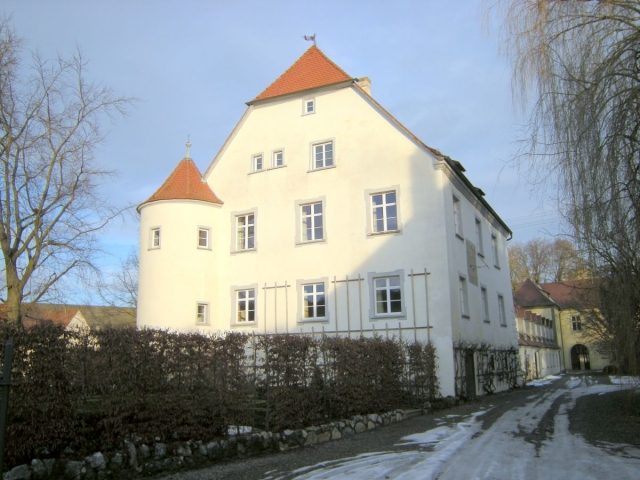
Allmendingen Castle, consisting of the Old and New Castles, is centrally located in the Großallmendingen district of the municipality of Allmendingen in the Alb-Donau district.
The exact construction period of the Old Castle, conceived as a moated castle, is not known. In 1516, the imperial council and commissioner Johannes von Renner is mentioned as the owner of Allmendingen Castle. This may have been Allmendingen Fortress. It is certain that in 1527 the Lords of Renner moved to Ehingen, as the old "small castle" had fallen into disrepair. Whether the Renner family or the Barons of Freyberg zu Altheim began the construction of the Old Castle is therefore not certain. In 1593, after disputes with Urspring Monastery, the Renner family sold their share of Allmendingen for the sum of 70,000 guilders to the city of Ehingen. The background to the purchase is suspected to be Ehingen's fear that Allmendingen could become Protestant. In the same year, Ehingen sold the former property of the Renners to Hans Walter von Freyberg zu Altheim, so that the start of construction can be assumed to be in this period. The transverse building, the New Castle, was built from 1783 to 1784 by the Lords Freyberg-Eisenberg zu Allmendingen, in whose possession it still remains today. The park behind the castle was laid out in the last third of the 19th century. After the construction of the New Castle by the Barons of Freyberg-Eisenberg zu Allmendingen, the Old Castle was connected to the New Castle with the "Long Building" in 1784.
Description of the Complex+
A historical description mentions the Old Castle as a moated castle, which was surrounded by moats. On the west side, the current street side, there were two towers. One of them is still preserved today. On the east side, in place of the "Long Building", there was a stair tower. The drawbridge over the moat led to it. The current access is on the north side. On the east side in front of the drawbridge, there is said to have been a paved square on which a fountain stood. Furthermore, stables, cattle sheds, carriage houses, bakeries, and gardens were mentioned as outbuildings. Behind the bakery, a small pleasure garden with a summer house and a washhouse is described. A half-timbered building is mentioned in place of the "Long Building" erected in 1784. Between the half-timbered building and the castle, there is said to have been a long, wood-covered corridor even then. With the erection of the "Long Building" in 1784, the mentioned buildings disappeared. The core of the New Castle is the three-winged castle building. Subsequently, the New Castle was connected to the Old Castle by means of an extension of the north wing named "Long Corridor". East of the New Castle is the small castle garden, and to the north is the castle chapel. In the castle chapel is a tombstone of Walburga von Kopenhagen (died 1789).
Take Mobile History with you
You are reading this text for free. Premium adds what matters on the road: descriptions read aloud, sites found through your camera, whole regions taken offline.
- Every description, including the ~17,700 Premium sites
- Audio guide: have descriptions read to you on location
- AR finder: see sites through your camera, with distance and bearing
- Unlimited saved sites
14 days free, then from €2.99 a month. Cancel anytime.
Source: Wikipedia · Licence: CC BY-SA 4.0 · Image: http://schloesserrundschau.de/bawue/schloesser/albdonau15.html
This description draws on the facts documented in the linked Wikipedia article; Wikipedia content is licensed under CC BY-SA 4.0. Wording and editing: Mobile History.
Location: 48.3303, 9.7248