To be privately owned
CastleObdach-Rötsch
Admontbichl Castle
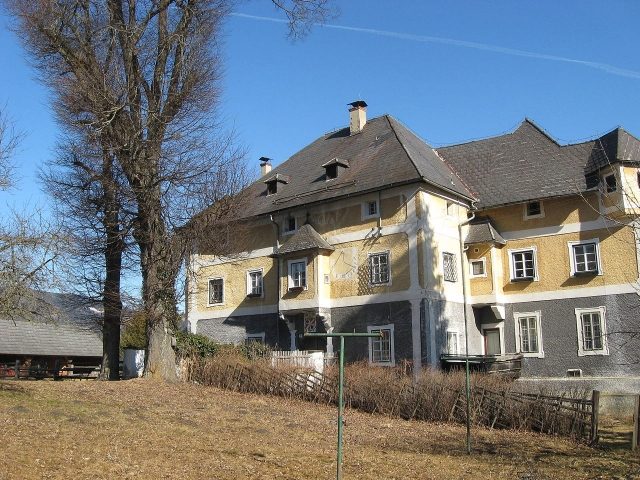
Admontbichl Castle is located in the market town of Obdach in Styria. Its history dates back to the 14th century. Its current appearance dates from the 17th century. Since 2012, it has belonged to the Austrian entrepreneur Dietrich Mateschitz.
Admontbichl Castle stands in the Rötsch district of the cadastral community of Granitzen in Obdach on a wooded hill. Its address is Rötsch 16.
In 1367, Admont Abbey acquired the Mereinhof zu Pichl, today's Admontbichl Castle. It served as an administrative seat for the surrounding properties of the abbey. And it was fortified to serve as a refuge for the population in times of danger. The manor's estate included extensive forest areas where charcoal was produced. This was supplied to smelters in Carinthia. In the 15th and 16th centuries, the Kainacher, the Gallenberger, the Zach family, and the Goltschän family primarily acted as administrators or tenants.
Under Daniel Ritter von Gallenberg, the estate was expanded to its current size from 1530 on behalf of Admont Abbey. The current chapel and a projecting bastion were built at that time. To finance the expansion, Gallenberg overcharged his subjects and arbitrarily increased grain levies, earning him the reputation of a "peasant flayer". Hans de la Porta, Bernard de Novo, and Master Thomas Püchler are recorded as master builders and stonemasons who participated in the construction. The wall paintings in the summer house are by Veit von Seckau. In 1599, a local fire occurred in Obdach. Therefore, at the beginning of the 17th century, the regional court was moved to Admontbichl. Around 1662, the castle was "modernized". In 1748, a fire caused severe devastation, destroying, among other things, the two round corner towers in the north wing.
Until 2012, the castle belonged to Admont Abbey, which had housed a forest administration there. Since then, it has been owned by Dietrich Mateschitz.
Architecture+
The Renaissance-style castle is a three-story, highly structured building with a round corner tower. It is surrounded by several outbuildings. The building consists of several wings that enclose a small, rectangular inner courtyard with a draw well dug in 1639. The ground floor of the east wing has projecting round-pillar arcades, the upper floor has slenderer column arcades. The first floor of the south wing also features column arcades. Inside the south wing is the square courtroom. The outer facades of the castle are structured by wide, horizontal and vertical plaster bands. Above the simple round-arched gate is a bay window with a tent roof. A sundial is attached next to the bay window. The passage is spanned by a simple barrel vault with lunettes.
Of the former fortifications, only remnants of the curtain wall and parts of a brick moat remain.
Take Mobile History with you
You are reading this text for free. Premium adds what matters on the road: descriptions read aloud, sites found through your camera, whole regions taken offline.
- Every description, including the ~17,700 Premium sites
- Audio guide: have descriptions read to you on location
- AR finder: see sites through your camera, with distance and bearing
- Unlimited saved sites
14 days free, then from €2.99 a month. Cancel anytime.
Source: Wikipedia · Licence: CC BY-SA 4.0 · Image: http://commons.wikimedia.org/wiki/File:Admontbichl.JPG
This description draws on the facts documented in the linked Wikipedia article; Wikipedia content is licensed under CC BY-SA 4.0. Wording and editing: Mobile History.
Location: 47.0780, 14.6838