The Castle can be partly visited
CastleBad Neustadt
Salzburg Castle
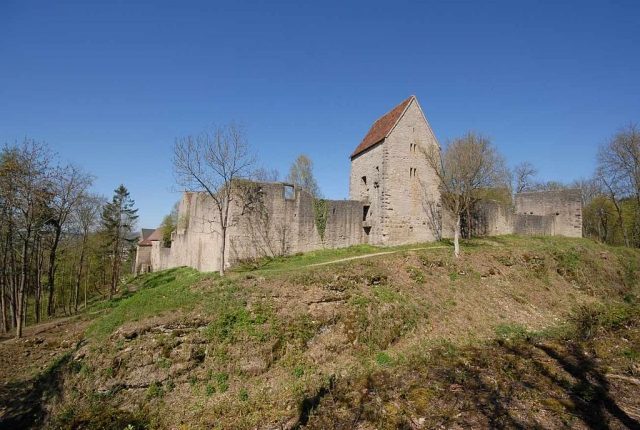
Salzburg Castle is located on the edge of a plateau above Bad Neustadt an der Saale in Lower Franconia. The large Ganerbenburg (castle owned by multiple co-heirs) is still partially inhabited today and is not accessible in all areas.
The castle was built about one kilometer east of Bad Neustadt on the western end of the plateau above Neuhaus and is separated from the foreland by a crescent-shaped neck ditch, approximately 160 meters long. Until the 19th century, the entire hillside was cleared and was already used for viticulture in the High Middle Ages. The currently densely forested ridge, in addition to Salzburg, also bears the landscape-dominating complex of the extensive Frankenklinik (Rhön-Klinikum AG).
Early Middle Ages
Already under the Carolingians, the Salzgau around Neustadt was very important; a palatinate was even established, which in the year 1000 was gifted by Emperor Otto III to the Diocese of Würzburg. This palatinate was probably located in the area of the present-day village of Salz or in its immediate vicinity. On the nearby Veitsberg, a defensive castle for the population of the surrounding area probably only emerged in Ottonian times (Hungarian invasions). In place of the present-day Salzburg Castle, there was probably also an earthwork of unknown age. This defensive structure could also have been expanded into a Hungarian refuge in the first half of the 10th century.
The first written mention of Salzburg is found in a document of Emperor Louis the Pious copied around 1160 (Hessisches Staatsarchiv Marburg K425. Codex Eberhardi, fol. 82r and v). The original document is now lost and may have been falsified by the copyist, the monk Eberhard from Fulda Monastery. In the Actum line (place of issue), Salzburg or Salzberg is mentioned: "Act(um) in Salzb. Curia regia".
The transcript of this early medieval document indicates that the royal palatinate Salz could indeed have formerly been located on the castle hill. Older research consistently localized this royal court in the area of the later castle. Later, the Veitsberg near Salz was generally considered the location of this complex, while today the village of Salz or its immediate vicinity is favored. Possibly, the monk Eberhard only had knowledge of the new construction of the castle and therefore replaced the place name "Salz" of the original document with "Salzb" in the transcript.
High and Late Middle Ages
The stone curtain wall of the castle replaced an older palisade ditch cut into the limestone. This finding was secured in 1984 during an official planned excavation. This wooden defensive wall is located about one meter behind the wall and is probably to be regarded as a provisional fortification to protect the construction site. The oldest ring wall was obviously not fully developed. The parts of the defensive structure datable to the first construction phase are a maximum of four meters high; over long stretches, only the foundation seems to have been laid at that time. Whether the Bishop of Würzburg intended to systematically establish a larger administrative center or even a fortified village here remains speculative.
Assuming the emergence of the High Medieval Würzburg Salzburg in the middle of the 12th century, Bishop Gebhard von Henneberg would curiously be the main builder. Gebhard would have built the castle, among other things, to hinder the expansionist ambitions of his own family. The bishop's relationship with his relatives does not actually seem to have been particularly good, as they probably did not sufficiently support him in his candidacy for the bishop's seat. The castle was probably also intended to secure the road connection between the bishop's residence and the Würzburg cities of Mellrichstadt and Meiningen.
Only from about 1170 onwards did the gradual expansion of the fortress into one of the largest Ganerbenburgen in Central Europe and into the administrative center of the Salzgau take place. A residence was built for the Vogt (bailiff) and the Schultheiß (mayor), and from 1220, five more Burgmannen (castle-men) residences were added. This expansion was essentially completed around 1250. All subsequent construction measures were largely limited to smaller extensions and alterations.
The first Würzburg ministeriales at Salzburg become identifiable by name around the year 1200. At that time, Boppo and Konrad von Leinach, Heinrich von Brende, and Heinrich Marschalk von Lauer probably resided at the fortress. These three ministeriales probably belonged to the Burgmannen (urbani) on the large castle complex. Three other Burgmannen are mentioned in a deed of gift to Bronnbach Monastery only by their first names Wolfram, Rudolf (von Herschfeld) and Helwig (von Unsleben), but are specifically assigned to the castle garrison.
A year earlier, a Wilhelmus de Salzberc is already verifiable, who probably also came from the Herschfeld family and named himself after his residence on the Salzberg. In 1206 and 1212, a Volgerus and Theodericus also bore the epithet "de Salzberg".
In 1232, the "new town" Neustadt, located at the foot of the castle, is first mentioned in a document. From this point on, the seat of the Salzburg office was gradually moved down into the town. A bailiff (advocatus or officiatus) resided as a territorial official at the castle or later in Neustadt.
Salzburg is a good example of a planned Ganerbenburg; control over the huge castle was therefore deliberately not given into the hands of a single, powerful vassal, who could eventually become dangerous to the liege lord. The Burgmannen were recruited from the surrounding Würzburg service nobility; around 1258, for example, the Fieger (later Voit von Salzburg), Brende, Heustreu, Lebenhan, Eichenhausen, and Hollstadt resided at the fortress.
As in other Ganerbenburgen, there were also some conflicts between the castle residents at Salzburg; shares were inherited or sold. On July 14, 1434, the co-heirs therefore concluded a castle peace (Staatsarchiv Würzburg, Würzburger Hochstiftsurkunde Nr. 50/27e) as a set of rules that laid down their rights and duties and also provided for sanctions in case of non-compliance with the agreements. The complete text of this important castle-historical contract was published verbatim by Heinrich Wagner in the "Salzburgbuch" in 2008. The castle peace treaty was confirmed by Bishop Johann II von Brunn on June 16, 1435. The prince-bishopric reserved the right to take possession of the gate tower in case of danger and to occupy it with its own men.
16th to 18th Century
The castle survived the Peasants' War with only minor damage, but by 1580, extensive renovation was necessary.
In the early 18th century, the decline of Salzburg began. The large noble "multi-family castle" developed into an agriculturally dominated village within the old curtain wall. For this purpose, individual building parts and the old castle chapel were demolished from 1722 onwards. Three of the old co-heir residences disappeared except for remnants, two became ruins. Some farmhouses and outbuildings were built from the demolition material. Some Jewish families quartered in the castle established a synagogue in the "Jägerbau" in 1723.
19th Century
At the beginning of the 19th century, even a shepherd and his animals lived in the castle. The castle romanticism of this century also brought Salzburg back into the focus of the interested public.
Castle Chapel St. Boniface
In the autumn of 1836, the Westphalian Baron Werner von Haxthausen was taking a cure in Bad Kissingen. During a short tour, Haxthausen also visited Salzburg. The following year, the nobleman, who had come to wealth through marriage, acquired the nearby Neuhaus estate, which also included a third of Salzburg. At that time, healing springs had been developed in Neuhaus. The Baron probably already planned to expand the estate into a private spa when he acquired the lordship.
In the castle courtyard, remnants of the medieval chapel were still visible, which Haxthausen investigated. Due to the historical significance of the place, he decided to have a church built here again and dedicated to St. Boniface. Allegedly, the saint had consecrated the wandering monk Burkard as the first Bishop of Würzburg at this spot and also appointed the first bishops of Eichstätt and Büraburg.
The Diocese of Würzburg supported the reconstruction plans. The initiator then donated the building plot and prepared the laying of the foundation stone. King Ludwig I of Bavaria even personally appeared for the laying of the foundation stone of the new castle chapel on July 12, 1841, and raved about Salzburg. At the same time, this "Salzburg Festival" celebrated the 1100th anniversary of the founding of the diocese.
The first designs for the new construction of the castle chapel were made by the Royal Bavarian Building Office in Würzburg. The King actually preferred Gothic, which he considered the "only true Teutonic style." The royal chief building officer August von Voit (von Salzburg) finally revised the designs under the influence of Friedrich von Gärtner in Neo-Romanesque ("Byzantine") forms.
The construction management was entrusted to the Neustadt master mason and stonemason Michael Stapf. The sculptural decoration was created by the Würzburg sculptor Andreas Halbig. Financial difficulties and the death of the founder Werner von Haxthausen delayed the completion of the church, which could only be consecrated seven years after the laying of the foundation stone on October 7 and 8, 1848.
The families von Brenken and Guttenberg
Walter von Haxthausen, elevated to the rank of count by King Ludwig I shortly before his death, died in 1842 without a male heir. Together with his wealthy wife, the count had acquired further shares in Salzburg. The couple's daughter married the Westphalian nobleman Hermann von Brenken. The widowed Countess von Haxthausen managed the entire property until her death on January 21, 1862. The Countess had designated her grandson Otto von Brenken, then only eleven years old, as her heir.
Otto's parents managed the estate with the castle for their son and were also able to acquire the remaining shares in Salzburg. In addition, the couple expanded the private spa Neuhaus, founded by the Countess, and built a guesthouse there in Swiss style.
Otto von Brenken took over the administration of his inheritance in 1880 after the death of his mother and married Maria Countess Rottenhan from the Untermerzbach line of the Lords of Rotenhan two years later. However, the lord of the castle died only two years later at the age of thirty-three.
The young widow married Baron Theodor von Guttenberg in her second marriage in 1888. Theodor and Maria von Guttenberg bought the shares of her father and father-in-law Hermann in 1893. The "Würzburger General-Anzeiger" reported on January 20, 1893, that Theodor von Guttenberg was now the sole owner of the Neuhaus manor.
The historically interested new lord of the castle soon commissioned the first renovation measures at Salzburg. The castle hill was reforested. These measures are also to be seen in connection with the expansion of the private spa Neuhaus. The spa is located directly at the foot of the castle hill. The large castle ruin above Neuhaus was intended to attract romantically inclined visitors as a "tourist attraction" and thus draw more spa guests from the nearby state spas of Kissingen and Brückenau. For this purpose, for example, the "Watchtower" on the castle wall was made accessible as an observation tower.
Theodor von Guttenberg also died relatively young at only 50 years old on July 28, 1904, in Bad Neuhaus, leaving behind his wife with four minor children. In 1908, the ancestral castle of Guttenberg in Upper Franconia also burned down and had to be rebuilt at great expense. Theodor's widow lived predominantly in Würzburg, Munich, and Garmisch-Partenkirchen until her death in 1945. For these reasons, further building research and repairs were not carried out at Salzburg.
20th/21st Century
Between 1927 and 1931, the "Salzburg Festivals" were held in the castle courtyard, which were well received by the population. For this purpose, a part of the courtyard was leveled and filled for an open-air stage.
Only the former residence of the Voite von Salzburg has been completely preserved, and is still inhabited by the Barons von Guttenberg today. Between 1932 and 1945, Karl Ludwig von Guttenberg was the owner of Salzburg. The then lord of the castle is considered one of the leading figures of the resistance against National Socialism and was probably murdered by an SS commando in Berlin on the night of April 23 to 24, 1945.
Major renovations of the castle were carried out in 1899, 1928/29, and 1971/72. At that time, among other things, the wall surfaces were re-grouted. In doing so, construction joints were partially concealed, thus making more precise building analyses difficult for research.
Salzburg is considered by researchers to be one of the most important medieval castle complexes. Nevertheless, the complex was considered relatively poorly researched until the beginning of the new millennium. In the winter of 2005, the city of Neustadt, in consultation with the owner, began clearing the densely overgrown large castle. The outer walls were now more accessible and could be photographically documented. An architectural photographer created a comprehensive large-scale documentation in 2004/06, which was supplemented by detailed shots of important building details. However, a new survey of the castle could not be financed.
The measures were carried out under the scientific direction of the Burgenbüro Joachim Zeune, which summarized the findings in a construction phase plan. For this purpose, a relatively exact older floor plan by the castle researcher Bodo Ebhardt was revised. This plan documents a total of thirteen main construction phases between 1150 and the 20th century.
The Voiten von Salzburg+
The Voit von Salzburg are considered the most important of the numerous ministerialis families at Salzburg. This family probably emerged from the Fieger family, who were particularly wealthy in the Haßgau. In 1258, a Johannes served as Vogt (bailiff) at Salzburg, who is generally regarded as the progenitor of the Voiten. This "Johannes advocatus" was married to Hedwig von Windheim, who, as a possible relative of Otto (III.) advocatus de Salz, verifiable at the castle around 1200, may have enabled her husband's claim to the office. However, the actual family relationships of High Medieval noble families are difficult to reconstruct due to frequent changes of surnames.
Especially in the 15th and 16th centuries, the family provided a number of episcopal officials for the Neustadt office. At the end of the 15th century, the prince-bishopric even had to pledge the office to the family.
In the 16th century, the Voiten began to free themselves from their dependence on the Diocese of Würzburg and to establish themselves in the Imperial Knighthood. For this purpose, the family joined the Reformation and approved the clearing of parts of the Würzburg Salzforst. However, Prince-Bishop Julius Echter von Mespelbrunn was able to resist the efforts of the Voiten, who also lost their political support in 1583 after the death of their sub-feudal lord, Count Georg Ernst von Henneberg-Schleusingen.
Despite this estrangement, Melchior Otto Voit von Salzburg was elected Prince-Bishop of Bamberg in 1642. The family had split into a Catholic and a Protestant branch. In 1715, the Protestant line at Salzburg was elevated to the status of Imperial Barons.
At the end of the Old Empire, the Voiten no longer possessed any property or sovereign rights either at Salzburg or in the surrounding area. In 1853, the last bearer of the name, Baron August Voit von Salzburg, died in Munich as a royal Bavarian chamberlain and major.
Description+
The large castle complex formerly consisted of seven independent small castles within a common, approximately 450-meter-long curtain wall. The total area is approximately one hectare.
The base of the enceinte wall was largely built around 1150/60 and probably follows the course of an older rampart fortification. This first curtain wall was originally reinforced only by a gate tower and a small latrine tower.
The current gate tower, about 20 meters high (9.2 x 9.2 meters), was built during the expansion of the important castle at the end of the 12th century, along with the three other front towers. Besides the castle chapel, it was the private property of the liege lord, i.e., the Bishop of Würzburg. In the manner of a large keep, it was possibly intended more as a representative building and symbol of power; its defensive capability is rather rated as low by modern castle research (Zeune). The main gate is unusually richly designed. The jamb of the round arch is closed by a jagged broken rod, with another arch with an ornamented jamb superimposed. A drawbridge and a barbican were later added to the gatehouse to increase its defensibility.
The "Torbergfried" (gate keep), unlike the rest of the castle complex, was completely built of sandstone and is entirely faced with bossed ashlar. The bosses protrude strongly (impact bosses), and so-called "crush joints" are visible between the ashlar. The other building components consist of the local Muschelkalk (shell limestone). Only for the window and door jambs and bossed ashlar of other castle buildings and towers was sandstone used again.
The two original Burgmannen residences were located - attached to the curtain wall - west and east of the gate tower. The western residence has completely disappeared; today, the castle tavern is located here.
After 1170, five more residences were built within the curtain wall. The bishop apparently wanted to distribute power within the large castle complex, which was strategically particularly important against the Counts of Henneberg, among a larger number of Burgmannen.
To reinforce the east side, three square wall towers were erected, which - like the gate tower - project outwards. The four front towers were originally attached to the rear of the curtain wall and did not project outwards. Only in the third construction phase around 1180 was the circumference of these towers doubled.
However, the towers were originally assigned to the co-heir residences, now disappeared, behind the east wall. The castle courtyard, which today appears so spacious, was densely built up until the late 18th century.
The Ganerben Residences
At the southwest tip lies the still inhabited former residence of the Voite von Salzburg. Here, the high, Romanesque keep immediately catches the eye. The approximately 27-meter-high tower is surrounded in a horseshoe shape by residential and utility buildings, which are directly attached to the curtain wall and were altered in the 20th century.
To the east, the remains of the Brende residence rise. In addition to a Romanesque residential tower (Geweihturm), the ruin of the former hall floor building is of interest here. This two-story building, called "Münz," is considered one of the highlights of early Gothic secular architecture in Franconia. Above the round-arched entrance, the two-part window opening of the hall floor has been preserved; each field opens into three pointed arches on two slender columns, above which are two open quatrefoils.
To the east, the keep of the third residence adjoins the "Münz." This Romanesque ashlar building was probably somewhat higher in the past. To the rear are the ruin of a residential building and a restored residential tower on the curtain wall.
The fourth Burgmannen residence only shows remnants of the rear residential buildings and the enclosing wall towards the castle courtyard; the well-preserved "Gefängnisturm" (prison tower) is built into the outer wall.
The three other small castles have disappeared except for remnants and were later partially replaced by a residential house and the restaurant.
The entire complex can be walked along the curtain wall; the castle courtyard is freely accessible, but the completely or partially preserved Burgmannen residences can only be viewed from the outside.
Salzburg as a Defensive Structure and Symbol of Power+
In the last decades of the 20th century, modern castle research partly questioned the military-technical functions of medieval castle complexes or tried to reduce them in relation to their architectural symbolic value (Joachim Zeune). Salzburg, too, in the course of this discussion, was interpreted more as a symbol of power and administrative center of the Prince-Bishopric of Würzburg than as a defensive structure.
In the castle peace treaty of 1434, the co-heirs had to commit to keeping two warriors in peacetime and five in wartime. Given the size of the fortress, this manning seems astonishingly small. In the Late Middle Ages, the attack side of the castle was also not significantly reinforced; only the gate was additionally fortified by an outwork.
In 1435, the Voit and Brende families tried to question the feudal sovereignty of the prince-bishopric. However, the bishop insisted on his rights to the tower and gate, which he was allowed to occupy with his own men at any time. This "Torbergfried" (gate keep), however, is also regarded by some researchers more as a symbol of power and status. Here, particular emphasis is placed on the complete cladding with bossed ashlar and the "unusually spacious and representative" gate passage.
In 1443, the Prince-Bishopric used Salzburg as a base against the rebellious city of Neustadt. The Würzburg administrator had "several good cannons brought to Salzburg castle" to bombard the city with these modern firearms.
Take Mobile History with you
You are reading this text for free. Premium adds what matters on the road: descriptions read aloud, sites found through your camera, whole regions taken offline.
- Every description, including the ~17,700 Premium sites
- Audio guide: have descriptions read to you on location
- AR finder: see sites through your camera, with distance and bearing
- Unlimited saved sites
14 days free, then from €2.99 a month. Cancel anytime.
Source: Wikipedia · Licence: CC BY-SA 4.0
This description draws on the facts documented in the linked Wikipedia article; Wikipedia content is licensed under CC BY-SA 4.0. Wording and editing: Mobile History.
Location: 50.3205, 10.2300