To be privately owned
RuinWilbringen
Wilbringen Castle (Ruin)
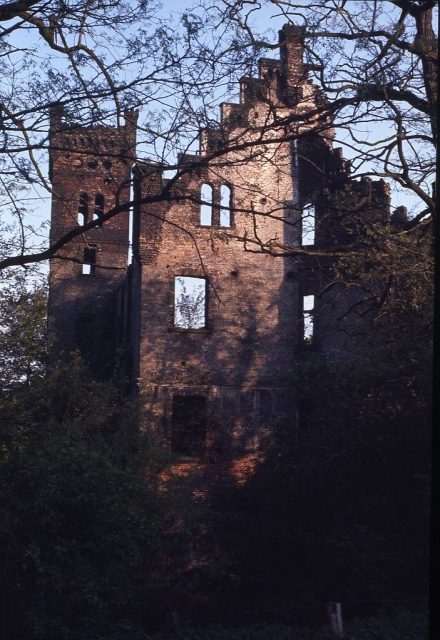
Haus Wilbring, also known as Haus Wilbringen, is located in Waltrop in the district of Recklinghausen. The buildings in the outer bailey are inhabited, while the main house has been a ruin since the First World War.
Owners+
Wilbring (1321 Wilbrachtink, 1469 Wilbrenynck) was temporarily a state castle of the Electorate of Cologne. The estate originally belonged to the Lords of "Kunsberg resp. Königsberg". From them, it came into the possession of the von Goye family. In 1469, Diederich von der Goye sold his estate Wilbring to the two Dortmund mayors Hengstenberg and Clepping. They probably leased out the estate.
From about 1535 to 1608, Wilbring was owned by the von Westrem family. On October 29, 1608, the married couple Winold von Westrem and Elisabeth von Overlacker sold the estate to the married couple Vincenz Rensing zu Horneburg, Electoral and Princely Cologne Councillor and Administrator in Horneburg, and Elisabeth Knippings for 10,400 Reichsthaler. The Rensings were a Dortmund patrician family who, through offices and extensive land ownership, belonged to the landed gentry. Later, Vincenz Rensing became governor of Vest Recklinghausen. In 1609, Wilbring was rebuilt by Rensing. In 1624, the estate passed to the eldest daughter from his second marriage, Christina Agatha Rensing, who married Bernhard von Westerholt. Wilbring was in the possession of the von Westerholt family from 1626 to 1695.
In 1695, Wilbring came into the possession of the von Horst family through purchase. Franz Gaudenz von Horst, Lord of Wilbring, † 1751 childless, married Maria Christina von Papen (* October 27, 1710, † February 2, 1773) on January 23, 1748. She was the daughter of the Electoral Cologne Captain Kaspar von Papen and Antonie von Dücker and bequeathed Haus Wilbring to her brother Josef Gaudenz von Papen (* Andernach December 27, 1712, † before 1780), a Royal Sardinian-Piedmontese Major. Since he also remained childless and lived in Italy, he transferred the estate to his brother Ernst Adolf von Papen, Imperial Rittmeister (* Andernach March 21, 1715, † February 21, 1780), married before 1766 to Antonie von Kückelsheim (* Rhynern January 5, 1738, † Waltrop August 25, 1814).
The von Papen family owned Haus Wilbring from 1773 to 1856. The last owner from this family, Ferdinand von Papen (* August 30, 1805, † Werne January 25, 1881, married in Werl August 26, 1834 to Antonie von Papen-Könningen) sold the extensive oak forests to the coal mines emerging everywhere. The oak trunks were urgently needed for underground support. The consequence was a rise in the groundwater level. The walls of the house absorbed water and showed signs of age, such as damp walls, which made life very difficult. Since he had ten children, he decided to sell Haus Wilbring and acquired a house in Dülmen/Münsterland.
Wilbring remained in the possession of the von Frydag zu Buddenburg family until 1902 and passed by inheritance to the von Rüxleben family, who sold it to the Prussian canal construction administration before the First World War due to the construction of the Datteln-Hamm Canal.
Buildings+
The outer bailey and the main house stand on two islands connected by bridges.
The main house was rebuilt from 1609 by Vincenz Rensing, and a renovation is said to have taken place in 1718. Another renovation began in 1866. During this, the main house received its last external form, with the "pseudo Tudor facade". However, it has remained uninhabited since then. After its acquisition by the Prussian canal construction administration, demolition began, which was stopped in March 1918. By this time, however, the roof had already been removed, and in 1916 the south gable had collapsed. In May 1940, the northwest corner of the building collapsed, and the masonry fell into the moat. In the 1980s and 1990s, the remains of the main house were overgrown with ivy.
The buildings of the outer bailey date in their core from the 18th century.
North of the castle, until the early 1970s, there was a garden house from the first half of the 18th century. Next to the garden house, until about 1980, stood a mighty sweet chestnut tree.
Visiting+
The outer bailey is privately owned and used for agriculture. A riding stable is also located there today. Access to the ruin of the main house is neither advisable nor permitted due to the advanced state of decay of the building fabric, but outdoor tours are regularly offered on Open Monument Day.
Take Mobile History with you
You are reading this text for free. Premium adds what matters on the road: descriptions read aloud, sites found through your camera, whole regions taken offline.
- Every description, including the ~17,700 Premium sites
- Audio guide: have descriptions read to you on location
- AR finder: see sites through your camera, with distance and bearing
- Unlimited saved sites
14 days free, then from €2.99 a month. Cancel anytime.
Source: Wikipedia · Licence: CC BY-SA 4.0
This description draws on the facts documented in the linked Wikipedia article; Wikipedia content is licensed under CC BY-SA 4.0. Wording and editing: Mobile History.
Location: 51.6154, 7.4521