The remains of the Castle can be visited
RuinTrimberg
Trimburg Castle (Ruin)
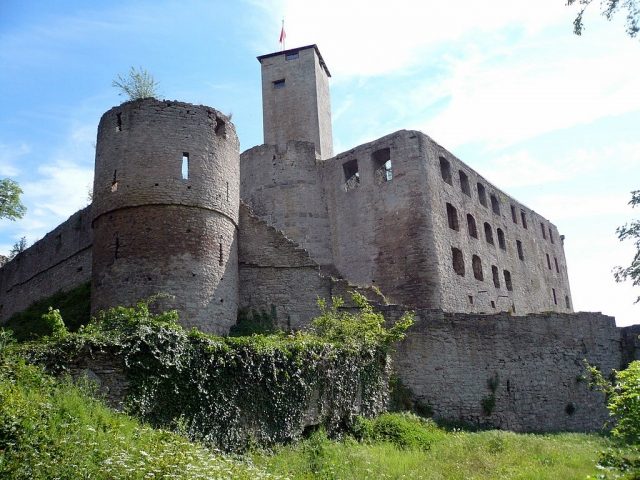
The Trimburg is the ruin of a medieval hilltop castle of the Lords of Trimberg, east of the village of the same name, a district of Elfershausen in Lower Franconia in the district of Bad Kissingen in Bavaria, Germany. The ruin is widely visible, about 60 meters above the Franconian Saale on the Pfaffenberg.
In the southern foothills of the Bavarian Rhön, between Bad Kissingen and Hammelburg, the elongated ridge of the Pfaffenberg rises to the left of the Franconian Saale, partly consisting of Buntsandstein, which was used in the construction of the Trimburg. From the castle complex, the Saale valley and the eponymous village of Trimberg can be overlooked. The Bundesautobahn 7 passes two kilometers west of the Trimburg and crosses the Bundesstraße 287, which dominates the valley, at the Hammelburg BAB junction.
From the village of Trimberg, a steep, direct staircase leads up to the castle ruin. Vehicles use the signposted driveway slightly to the east to the parking lot located not far from the castle. Wine has been cultivated for a long time below the southern curtain wall of the Trimburg. After periods of decline in cultivation in the 1970s to 1990s, yields are rising again.
Predecessor Buildings
The ruin of the Trimburg, as it has appeared since the beginning of the 19th century, is actually only the remains of the last built part of the castle. The entire castle originally consisted of three different complexes from different eras. Gozzwin von Trimberg began construction of the oldest part in 1135, which, however, was already referred to as Alte Burg (locus castri antiqui) or Leuchtenburg in 1187. The outwork called Niedernburg (castrum inferrius) or Linsenburg at the foot of the castle hill was first mentioned in 1226, but in 1381 and 1401 it was only referred to as a manor of the Lords of Arnstein and Erthal, which was finally destroyed around 1640.
At the end of the 12th century, the castle began to expand to the west, initially with the construction of the keep and the surrounding curtain wall. Material from the demolition of the two predecessor buildings was also used for these constructions, so that the Alte Burg was already referred to as a Burgstall (deserted castle site) in 1234.
The Lords of Trimberg
The Trimberg family first appears in a marriage certificate from 1018, when an Anna von Trimberg was married to a knight Reinhard von Hohenburg. The next documented mentions were in 1182 on the occasion of the appointment of Berthold and Mangold von Trimberg as Würzburg canons and in 1225 when the Lords of Trimberg joined the Rhenish League of Cities, to which the Prince-Bishopric of Würzburg also belonged. Already a year later, Konrad I and Albrecht I von Trimberg gave their castle to the Prince-Bishopric as a fief. Mechthild von Henneberg, the widow of Heinrich von Trimberg, also sold the remaining Burgstall of the Alte Burg to the Prince-Bishopric in 1234. Konrad III von Trimberg finally donated the entire remaining complex to the Würzburg Bishop Berthold II von Sternberg in 1279, when he and his wife Adelheid joined the crusaders of the time.
The Prince-Bishopric of Würzburg
Now the Prince-Bishopric of Würzburg was the sole owner of the Trimburg. Konrad IV von Trimberg's attempt to reclaim the castle and office did not change this. He disagreed with his father's generosity but was content with the Prince-Bishopric's offer to take over Bischofsheim in the Rhön. With the childless Konrad VII, the Trimberg family died out around 1376, and all their possessions, including Bischofsheim, passed to the Prince-Bishopric. Even the fact that around 1290 individual noble or ecclesiastical owners still held parts of the Trimberg area practically did not affect the sovereignty of the Prince-Bishopric, which subsequently pledged the Trimburg and its possessions several times.
The Prince-Bishopric appointed the nobles of Erthal to the court and administrative office at the Trimburg. During the Peasants' War around 1525, the Trimburg was captured and destroyed by a band of Kissingen and Euerdorf peasants through betrayal. After the suppression of the uprising, the subjects of the Trimberg office had to participate in the reconstruction of the castle in 1526, both with their craftsmanship and financially with 2½ guilders per head. However, the result of this punitive measure was so unsatisfactory that Bishop Julius Echter had the castle almost completely rebuilt in 1529.
During the Thirty Years' War, the Trimburg was also captured and devastated. During the reconstruction after 1648, the fortress character of the complex was abandoned, and the castle was made more comfortable in palace-like buildings.
The Kingdom of Bavaria
As a result of the year 1803, in the course of secularization and the dissolution of the Prince-Bishopric of Würzburg, the Trimburg first came to the Electorate of Bavaria and in 1806 to the Kingdom of Bavaria. The still well-preserved castle was sold for demolition. Gradually, buildings and parts of the defensive walls were pulled down, and the stones were sold as building material. The proceeds from this amounted to 2198 guilders and 39.5 kreuzers.
In this way, the Trimburg fell into ruin. Similar to what later happened at Henneburg in Stadtprozelten, from 1833 onwards, King Ludwig I of Bavaria ensured that further decay was halted and the remaining parts were structurally secured. The establishment of a summer restaurant in the castle was permitted. This right passed from Johann Ernst, the first tenant, to his son and then to his grandson. The Trimburg quickly developed into a popular excursion destination.
Current Use
The Free State of Bavaria, owner of the Trimburg from 1918, leased the restaurant again in 1939, which was open until the 1970s. After that, the castle stood empty for several years and was exposed to unsupervised wild destruction. On January 24, 1980, the market town of Elfershausen acquired the Trimburg. Since then, the town, together with the "Friends of the Trimburg" association, has endeavored to regularly open the castle to visitors, with catering alternately carried out by local associations. For this purpose, in addition to the castle courtyard, the von-Erthal room, the recently renovated knight's hall, and a cellar vault are used. Around 2000, the keep was restored at a cost of almost 180,000 DM and made accessible again. The Echterbau and the Erthalbau were fitted with a weather protection roof made of glass in spring 2007.
On weekdays, the castle is closed, open on Sundays and public holidays from May to October. Guided tours must be booked with the Elfershausen municipal administration. On some weekends in summer, cultural events take place at the castle, such as a medieval market and performances by the Hammelburg theater group Spectaculum.
Description+
Of the predecessor building, the Leuchtenburg, only the well-preserved ring ditch and a few low wall remains are visible. The length of this complex is 54 meters, the greatest width 29 meters. Approximately in the middle of the castle site ran a 1.70 meter thick wall, which still protrudes a little towards the north corner today. Of the Niedernburg, only the remains of a 30-meter-long colossal wall can be found.
Outer Bailey
A stone bridge and the castle gate lead over a neck ditch protecting the land side into the outer bailey of the ruin. A three-story half-shell tower fortifies the north side of the gate. It has a wall thickness of 3.20 meters with a diameter of 9.30 meters. The uppermost floor is broadly stepped on the inside. A catapult, which gave the tower the name Wurfturm (throwing tower), originally rested on this stepped ring. In the middle floor, which served as a chamber for the ammunition consisting of boulders, corbels that supported the intermediate floor can still be seen. The lower floor, like the upper one, has three openings for defensive purposes. Towards the courtyard, the tower is open along its entire length to formerly accommodate the throwing arm of the catapult.
Inner Bailey
The outer bailey, also called the Zwinger (ward), semicircularly encloses the south side of the inner bailey, which is reached through a sandstone arch and a slight flight of stairs. In the outer curtain wall of the inner bailey are a round corner tower, two more half-shell towers, and a low bastion. The square keep dominating the east side of the inner bailey and the wall enclosing it still show partly Romanesque masonry techniques.
The northern Kemenatenbau (ladies' chamber building) is adorned above the staircase portal with an inscription identifying it as a new building erected by Julius Echter von Mesepelbrunn in 1592. The building, therefore called Echterbau, served as the prince-bishop's residence during his time in Trimberg. The Erthalbau, located south opposite the "Echterbau," was probably built at the beginning of the 17th century.
In the courtyard of the inner bailey is the remains of a formerly several 90 fathoms deep groundwater well, secured by oak planks, which was dug through the rock by the inhabitants of the communities belonging to the castle in the 14th century and reached below the bottom of the Saale valley. By 1595, the well had already dried up again, and today it is filled up to a depth of 20 meters.
Take Mobile History with you
You are reading this text for free. Premium adds what matters on the road: descriptions read aloud, sites found through your camera, whole regions taken offline.
- Every description, including the ~17,700 Premium sites
- Audio guide: have descriptions read to you on location
- AR finder: see sites through your camera, with distance and bearing
- Unlimited saved sites
14 days free, then from €2.99 a month. Cancel anytime.
Source: Wikipedia · Licence: CC BY-SA 4.0
This description draws on the facts documented in the linked Wikipedia article; Wikipedia content is licensed under CC BY-SA 4.0. Wording and editing: Mobile History.
Location: 50.1357, 9.9813