The remains of the Castle can be visited
RuinSulzberg
Sulzberg Castle (Ruin)
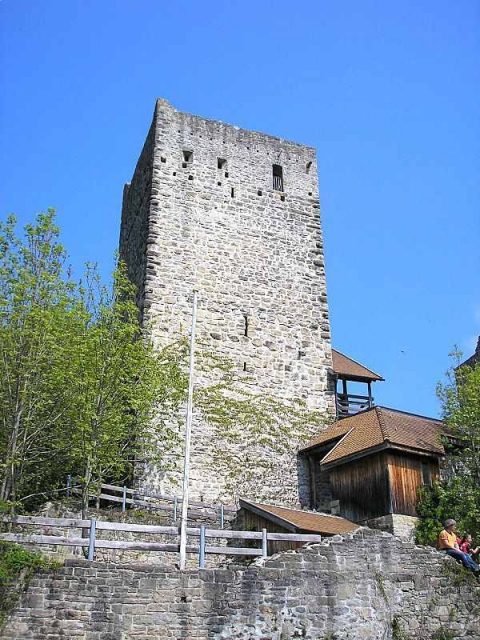
The Sulzberg castle ruin is a medieval castle ruin in the district of Oberallgäu in Swabia. The complex is located about 500 meters southwest of the village of Sulzberg and was originally the seat of the Lords of Sulzberg and later the Lords of Schellenberg.
Lords of Sulzberg
The Sulzberg family was first mentioned in 1176, and the construction of the castle complex is assumed to be around 1170.
The Lords of "Sulciberch" served the Kempten Abbey and were among the most influential noble families in the Allgäu.
Around 1240, a branch of the Sulzberg family also established itself in the Lake Constance region and founded a castle there as well – Sulzberg Castle in Goldach near Rorschach.
Lords of Schellenberg
In 1359, the male line of the Sulzberg family died out. The castle came into the possession of the related Schellenberg family until 1525. At that time, they were among the most important noble families in Southern Germany with extensive possessions in the Allgäu, in Vorarlberg, and in the Upper Rhine region.
From 1480 to 1485, Marquard von Schellenberg expanded the castle and renamed it "Schloss Sigmundsruh" in honor of his liege lord Archduke Sigismund of Austria.
In 1525, "several thousand" rebels allegedly entrenched themselves on the nearby Kohlenberg during the Peasants' War. It is possible that Sulzberg Castle was also plundered at that time, as the peasants are said to have supplied themselves with gunpowder from the castles of Wagegg, Rettenberg, and Sulzberg. However, no evidence of a conquest can be found in the sources. Fire and leveling layers in the castle area, however, indicate extensive destruction.
Princely Abbey of Kempten
Friedrich von Freyberg-Eisenberg received the castle in 1525, but sold it the following year to the Prince-Abbot of Kempten. The sale was likely at least partly due to the destruction of the Peasants' War.
Prince-Abbot Sebastian von Breitenstein was able to use the funds for the purchase that he had only recently received from the Imperial City of Kempten. Through the so-called "Great Purchase," the city acquired all the rights of the Abbey in its territory at that time. However, the Sulzberg family retained the patronage rights of the parish churches in Sulzberg, Heimenkirch, Mosbach, and Ried.
Even in the mid-18th century, the repurchase of the fiefdom was apparently considered a central event in the tenure of Sebastian von Breitenstein. The oldest surviving depiction of the castle can be found in the portrait of the abbot (Franz Georg Hermann) in the Kempten Residence, created between 1752 and 1760. The painting was certainly created as a replacement for a damaged older picture. The mighty keep, the neck ditch, the main building, and the extensive outer fortifications are clearly visible.
The fortress subsequently served as the official seat of the Wolkenstein-Sulzberg administration until its abandonment. During the Thirty Years' War, it was damaged again. In 1648, the last habitable rooms were therefore cleared out. In an "Inventarium" drawn up on August 7, 1648, almost all the objects that were still in the castle at that time were documented. The Prince-Abbot even personally went to Sulzberg to take some pieces for himself. Four silver spoons in a mahogany box are mentioned as the most valuable inventory. The good equipment of the castle kitchen with spices such as pepper, cinnamon, nutmeg, ginger, cloves, and yellow rock candy was remarkable. (Reprint: Behrer: Burg Sulzberg)
The abandonment of the castle is certainly also related to the Abbey's strained financial situation. As a hunting and summer residence, the Prince-Abbot had, in addition to several other castles, the Wagegg Castle, renovated in 1642, which was much more comfortably equipped than the old hilltop castle on the edge of the Alps. The planned new constructions of the Kempten Residence and the Basilica forced austerity measures.
The abandoned castle then served the local population as a welcome quarry. In 1729, interest payments "from the castle and mountain of Sulzberg held in fief" were mentioned for the last time.
Renovation
In 1953, the first restoration measures were carried out on the keep. A small ski jump built against the east wall was removed, and some large breakouts at the southern base of the tower were bricked up.
In 1984, some dedicated local history enthusiasts founded the "Verein der Burgfreunde Sulzberg" (Association of Sulzberg Castle Friends) due to the desolate state of the ruin and began the renovation of the complex under their chairman Willy Bechteler. The "Burgfreunde" were supported and advised by the "Allgäuer Burgenverein" (Allgäu Castle Association).
These early works were carried out without scientific supervision by the State Office for Monument Preservation or academic building researchers. Today, they are considered by experts to be typical examples of the "castle renovation wave" of the 1970s and 1980s. In literature, the castle is therefore sometimes referred to, along with the Middle Franconian Treuchtlingen Castle and the nearby Laubenbergerstein Castle, as a prime example of an unsuccessful castle renovation. However, without the intervention of the municipality and the association, significant loss of substance would have occurred, which would have significantly altered the silhouette of the ruin.
Through the commitment of Peter Pfister (excavation technician of the Kempten City Archaeology), extensive archaeological investigations were carried out in the main castle area in 1991/92, the results of which were published in 1995 (Behrer: Burg Sulzberg). Since then, the – still ongoing – renovation measures have been scientifically supervised. Numerous original finds are exhibited in the small castle museum in the keep. The museum is open on Sunday and public holiday afternoons.
Description+
The hilltop castle is located about 500 meters southwest of Sulzberg on a wooded sandstone hill. The building material was largely quarried on site or came from the immediate vicinity. The farm located south below the ruin dates back to the former economic or construction yard of the fortress.
The high medieval castle is surrounded by the remains of the curtain wall or Zwinger (outer bailey) system of the late Middle Ages. The southern part of the Zwinger is best preserved. However, most of the wall remains have not yet been renovated. The outer fortification was reinforced by four round artillery towers. A smaller, rectangular shell tower also projects from the southern Zwinger wall.
To the west, a small outer bailey is situated in front of the main castle, its low enclosing wall largely renewed. The original castle path ran from the northeast around the outwork. A bridge spanned the deep neck ditch in front of the main castle. Today, the southern area of the ditch is largely filled in, so that one can directly enter the Zwinger area of the main castle.
To the north, the mighty, square keep protected the gate. The crowning is only originally preserved on the west side. The other wall surfaces were rebuilt during the renovation measures. Due to the extensive changes made by the castle association, architectural-historical investigations of the tower are now very limited. The original high entrance was on the east side.
One ascends into the small castle courtyard via a steep ramp. Since the renovation, a gate blocks access to the small castle museum in the keep outside opening hours. The romanticizing wooden gatehouse also dates from this period. To the north, the remains of the palas border the courtyard. This part of the building was constructed together with the keep around 1300, when the castle was extended to the west.
Through a modern wooden gate, one enters the oldest area in the east of the core castle. The renovated west gable of the main building is still about 14 meters high. To the north, one can see the west wall of the original residential tower of the high medieval castle complex. This first small original castle was secured by a neck ditch about four meters deep, which was filled in during the expansion around 1300. The semicircular tower stump at the eastern end of the core castle could have housed the castle chapel. At the end of the 15th century, the eastern part of the fortress was modernized and the complex was expanded into "Schloss Sigmundsruh."
The renovation of the large castle ruin is often criticized by experts as being too rustic. Numerous additions and brick infills can sometimes be distinguished from the original substance by plaster bands. During the first renovation measures from 1984 to 1990, important original findings were removed undocumented. From 1990 onwards, experts supported and advised the municipality and the castle association. The area of the high medieval core castle was still untouched at that time, so extensive archaeological investigations could be carried out here in 1991/92.
Today, the ruin is one of the best-researched and documented medieval castle complexes in the region. Despite the initially somewhat unfortunately carried out renovation measures, one of the most important architectural monuments of the Allgäu has been secured in its existence in the long term through the commitment of numerous volunteer helpers. Before the start of the renovation, the gable wall behind the keep, in particular, was acutely endangered.
Construction Phases
The complex was essentially built in six sections. From the first half of the 12th century, a small tower castle with a curtain wall, neck ditch, and bridge was built in the east of the sandstone ridge, which was further expanded during the 12th century.
In the 13th century, the old curtain wall was demolished, the residential tower was raised, and a high shield wall was erected above the main gate.
Around 1300, the castle was extended to the west. The gate area was secured by a mighty keep. Additionally, a new palas, a cistern, and the new main gate were built.
Around 1480-85, the hilltop castle was expanded with Zwinger systems and artillery rondels. To the west, a wide neck ditch protected the main castle. A triangular outwork was built in front of the ditch as gate security. The south of the core castle was additionally secured by a low square tower structure.
In the mid-16th century, the large castle was rebuilt again. After the extensive destruction during the Thirty Years' War, the fortress was finally abandoned in 1648.
In the medieval parish church of the nearby village of Sulzberg, a late Gothic winged altar (around 1490) has been preserved.
Take Mobile History with you
You are reading this text for free. Premium adds what matters on the road: descriptions read aloud, sites found through your camera, whole regions taken offline.
- Every description, including the ~17,700 Premium sites
- Audio guide: have descriptions read to you on location
- AR finder: see sites through your camera, with distance and bearing
- Unlimited saved sites
14 days free, then from €2.99 a month. Cancel anytime.
Source: Wikipedia · Licence: CC BY-SA 4.0
This description draws on the facts documented in the linked Wikipedia article; Wikipedia content is licensed under CC BY-SA 4.0. Wording and editing: Mobile History.
Location: 47.6540, 10.3443