The remains of the Castle can be visited
RuinSommerau
Sommerau Castle (Ruin)
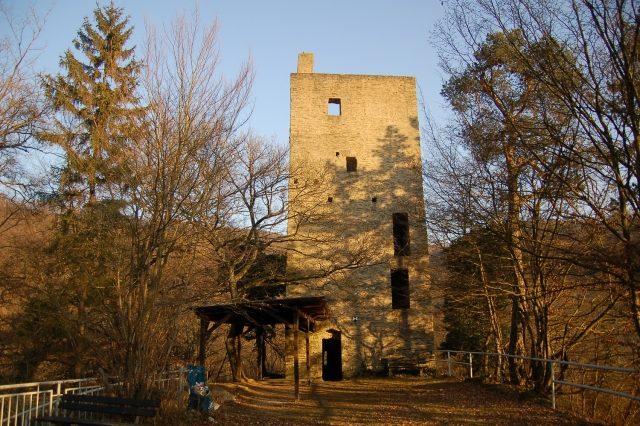
The castle ruin Sommerau, also called Sommerau Castle, is a castle ruin on a rocky ridge above the Ruwer at about 322 m above sea level, above the municipality of Sommerau in the Trier-Saarburg district in Rhineland-Palatinate.
The hilltop castle was built in the 13th century by the Trier knightly family "von der Brücke" and was first mentioned in a document in 1303, when the Trier alderman Johann Walram, who came from the knightly family "von der Brücke", enfeoffed the castle to the Archbishop of Trier. Later, the castle was transferred to the Luxembourg knightly family "von der Fels" as a fief of Trier. Around 1440, Margaretha von der Fels transferred half of the castle, by then also referred to as a palace, to her husband Dame von Werde, the other half presumably went to her brother Georg von der Fels. In 1541, the brothers Georg and Arnold von der Fels were enfeoffed with the castle. In 1575, the castle was plundered and damaged by Luxembourg soldiers, which led to years of reparation negotiations. The Thirty Years' War also left its destructive marks on the castle.
At the beginning of the 19th century, the castle was already in ruins and passed into state ownership in 1853 to protect it from further decay. In 1902, the ruin was sold to a private owner, with the land registry obligation of maintenance and the inseparability from the associated lands. In 1979 and 1980, a fundamental renovation of the castle ruin took place.
Layout+
The castle was built on a rock spur about 45 meters long, which is surrounded on three sides by the Ruwer. In the west of the 40 by 10 meter castle complex are the up to 10 meter high remains of the palas or residential building, and in the east the remains of the square, approximately 16 meter high keep above a vaulted cellar, which with four floors also served as a residential tower, accessible via an ascending wooden battlement up to a door located at about three meters height.
In the south of the fourth upper floor is a large rectangular door with a latrine bay, whose masonry is placed on consoles of red sandstone. The residential building shows three full floors recognizable from the inside and a half fourth with the ascending remains of a fireplace, which begins on the second floor. Of the curtain wall, which supported the battlement, only remnants of the masonry are preserved, the other transverse walls are in the ground.
A special feature is that the rock of the spur was broken through at its narrowest point to operate a mill with the water of the Ruwer. The Sommerau waterfall is located there.
Take Mobile History with you
You are reading this text for free. Premium adds what matters on the road: descriptions read aloud, sites found through your camera, whole regions taken offline.
- Every description, including the ~17,700 Premium sites
- Audio guide: have descriptions read to you on location
- AR finder: see sites through your camera, with distance and bearing
- Unlimited saved sites
14 days free, then from €2.99 a month. Cancel anytime.
Source: Wikipedia · Licence: CC BY-SA 4.0
This description draws on the facts documented in the linked Wikipedia article; Wikipedia content is licensed under CC BY-SA 4.0. Wording and editing: Mobile History.
Location: 49.7156, 6.7375