The remains of the Castle can be visited
CastleZweisimmen
Mannenberg Castle (Ruin) (Zweisimmen)
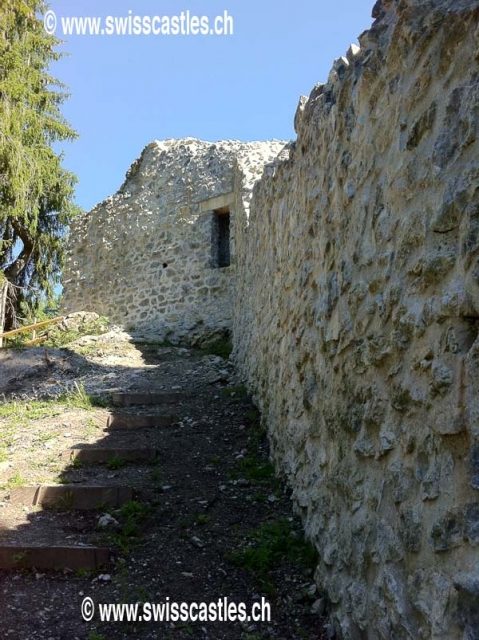
Little more is known about the history of the lower Mannenberg Castle than about the upper castle. The entire hill formed the high medieval center of power in the Obersimmental, which in the 10th century came to Emperor Otto III as originally Burgundian crown property. It is unclear whether the Lords of Siebental, who appeared in the 12th century, resided here. In 1270, a castle "Mamerberg" was first mentioned when the knight Peter von Raron, who came from Valais, held the imperial fief. Soon after 1300, the Lords of Raron sold the Mannenberg lordship to Heinrich IV von Strättlingen. From 1336, however, the Counts of Gruyères appeared as holders of the fief. Because he sided against Bern in the Laupen War, the valley people rose up against Count Peter of Gruyères. And in 1350, Bernese troops succeeded in destroying the castles on Mannenberg during an advance into the Obersimmental.
Contrary to earlier assumptions, the lower castle was not built as a replacement for the destroyed complex. It seems rather to have been an addition to the upper castle. While the latter faced downstream, one could look upstream from the lower castle. After the conquest by the Bernese, the Gruyères let the two broken castles fall into disrepair and sold their rights in 1356 to the Lords of Düdingen. From these, the old imperial fief came to Fribourg in 1378, until Bern finally took possession of the valley in 1386 during the Sempach War and established a bailiwick. At that time, Blankenburg, not Mannenberg, was chosen as the seat of power.
The ruin was exploited as a quarry and was generally in very poor condition until the Pro Mannenberg Foundation was established in 2007 with the help of the Archaeological Service of the Canton of Bern. This institution for the preservation of the Mannenberg castles began the renovation of the lower castle in the summer of 2008.
During the work, evidence for two construction phases of this complex could be discovered. In a first, undated phase, the curtain wall with an entrance portal on the southwest side apparently emerged. The eastern corner of the defensive complex was dominated by a larger building with a polygonal floor plan - probably similar to the two main buildings on the upper castle. In a second construction phase, which possibly began after fire damage, a strong round tower with a diameter of 8.6 meters was erected on the foundations of this building. This may have happened around the middle of the 13th century, when the castle belonged to the Lords of Raron. Round towers spread from western Switzerland to the east at that time.
Take Mobile History with you
You are reading this text for free. Premium adds what matters on the road: descriptions read aloud, sites found through your camera, whole regions taken offline.
- Every description, including the ~17,700 Premium sites
- Audio guide: have descriptions read to you on location
- AR finder: see sites through your camera, with distance and bearing
- Unlimited saved sites
14 days free, then from €2.99 a month. Cancel anytime.
Source: Wikipedia · Licence: CC BY-SA 4.0
This description draws on the facts documented in the linked Wikipedia article; Wikipedia content is licensed under CC BY-SA 4.0. Wording and editing: Mobile History.
Location: 46.5701, 7.3794