The remains of the Castle can be visited
RuinLipperode
Lipperode Castle (Ruin)
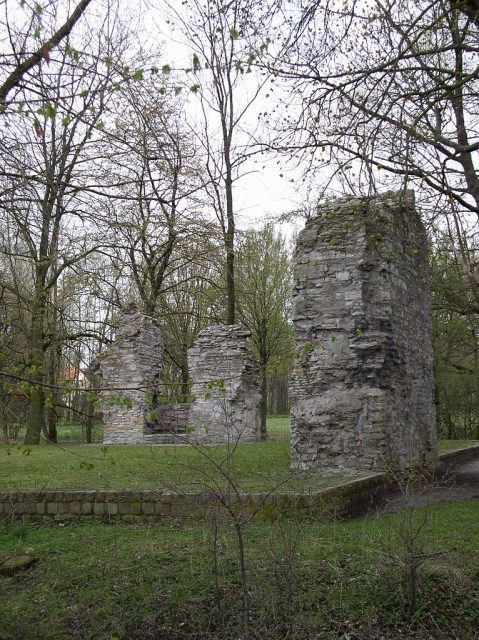
The old Lipperode Castle is a remnant of a moated castle south of the present-day Lipperode district of Lippstadt in the Soest district, on the right bank of the Lippe river and to the right of the road to Esbeck. Access is available via the street "Zum Amt".
The lowland castle is first mentioned in 1248 in a document from Liesborn Abbey. Three excavation phases completed in 1987 also confirmed this dating. 2.4 m thick rubble stone walls were erected, belonging to an almost square residential tower measuring 21.8 m x 22.2 m. The construction of this residential tower, built in Romanesque style, must have begun shortly before. According to current knowledge, there has been no second complex of this form in all of Westphalia.
This castle is obviously not the ancestral castle of the noble lords of Lippe, as they had their main seat in Rheda at that time (since approx. 1220), which was moved to Detmold around 1300. The noble lords will only have stayed temporarily in their Lipperode castle. In 1297, the Archbishop of Cologne resisted the construction of the castle, and Noble Lord Simon I zur Lippe had the castle walls dismantled when the Archbishop's soldiers approached, but rebuilt them after the danger had passed. The castle survived the Tecklenburg, Everstein, and Soest feuds.
In 1344, the territorial division treaty took place between the brothers Otto and Bernhard zur Lippe. Lipperode with Rheda, Lippstadt, and Holzminden passed into Bernhard's possession. Before 1411, the castle must have been rebuilt, as in that year the new keep next to the old castle is mentioned for the first time.
Castle Fiefs+
The castle with the adjacent lands was granted as a fief. The Lippe Regesta list the castellans Dietrich von Ervethe (= Erwitte), Heinrich von Bredenole, Mayze von Ekeneberg, Helmig von Ervethe and Gohert Boleke in 1363. In 1410, Johann von der Borgh was endowed with a hereditary castle fief, "along with the rampart near the lower gatehouse".
In 1476, the brothers Philipp and Bernd von Hörde received the castle fief. Pledging arrangements were also entered into, meaning that for a pledge sum, ministerials were enfeoffed with the castle and its revenues, for example, the Lords of Wendt between 1496 and 1558. After 1589, the castle vogtei (bailiwick) and administration by comital-Lippe officials ended. A manorial domain developed.
The Fortress+
In 1600, Count Simon VI zur Lippe decided to build a fortress in Lipperode based on the Dutch model. How he came to this decision is not clear. The construction of the fortress was associated with high costs. The Dutch fortress construction specialist Johann van Rijswijk, who had already designed a pentagonal, star-shaped fortification in 1601, was secured for the construction. With the advent of firearms and cannons, the existing defensive structures had to be redesigned and bastions, protruding from the wall ring and capable of accommodating cannons, had to be built. The Dutch were experienced and built quickly and cheaply because they used earth instead of stones as building material and exploited the groundwater-rich terrain by constructing wide moats. The excavated material from these moats was also used for the construction of the ramparts and bastions.
For the construction of the fortress, the Dutch master builder Jetze Igens from Leeuwarden was engaged, who began work in 1604. After five years, the elaborate structure with its five mighty bulwarks, high main ramparts, and wide moats was completed. During the construction period, the western part of the village also had to be relocated northwards and systematically rebuilt along today's Bismarckstrasse, with Wilhelm- and Hindenburgstrasse. And so, one of the largest fortresses in East Westphalia was created.
In 1613, Simon VII took over the regency. He was a peace-loving count, keen on compromise, and since the construction of such a large fortress had caused much annoyance and anger among all neighbors, the first 300 men arrived in October 1616 to raze the fortress. However, since everything had to be inexpensive, the main demolition work lasted about forty years. The demolition was only completely finished in 1763.
Administrative Seat+
In the meantime, the old castle site was used as an official residence. From here, bailiffs administered the "Ambt Lipperode/Cappel". Around 1790, the official residence was also abandoned. The administration moved to the "Tannenbaum" manor house. In 1837, the essential parts of the official residence were demolished. The stones served the people of Lipperode for their house construction. In 1886, the administration of the office was moved from "Tannenbaum" to Cappel. Both communities formed this office until 1928. Since that year, Lipperode became an independent municipality again, belonging to the Detmold district.
Take Mobile History with you
You are reading this text for free. Premium adds what matters on the road: descriptions read aloud, sites found through your camera, whole regions taken offline.
- Every description, including the ~17,700 Premium sites
- Audio guide: have descriptions read to you on location
- AR finder: see sites through your camera, with distance and bearing
- Unlimited saved sites
14 days free, then from €2.99 a month. Cancel anytime.
Source: Wikipedia · Licence: CC BY-SA 4.0
This description draws on the facts documented in the linked Wikipedia article; Wikipedia content is licensed under CC BY-SA 4.0. Wording and editing: Mobile History.
Location: 51.6881, 8.3769