The remains of the Castle can be visited
RuinBad Hersfeld
Hersfeld Abbey (Ruin)
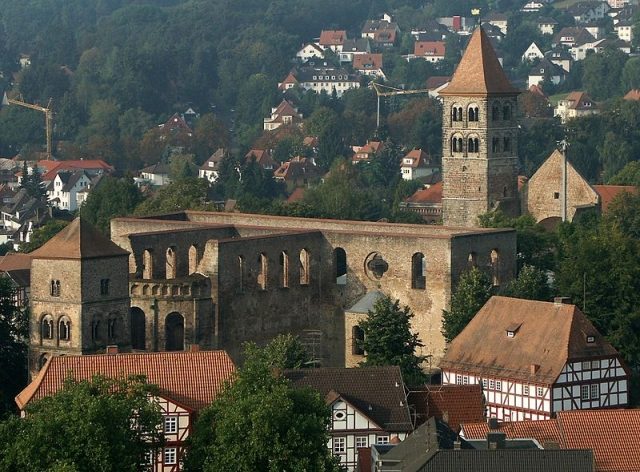
The Collegiate Church Ruin in Bad Hersfeld is the ruin of the collegiate church of the former Hersfeld Abbey in Bad Hersfeld. It is considered one of the largest Romanesque basilicas north of the Alps and is now the largest Romanesque church ruin in the world. The collegiate church and most of the monastery buildings were destroyed in 1761 during the Seven Years' War.
Buildings in the Early Middle Ages
The later collegiate church originated from a hermitage founded by Sturmius in 736. Between 769 and 775, Bishop Lullus of Mainz transformed the hermitage into a Benedictine monastery. At the same time, a larger church was built instead of the older chapel, dedicated to Saints Simon the Zealot and Jude Thaddeus. In 780, the remains of Saint Wigbert were brought to Hersfeld from Büraburg near Fritzlar. The foundations of these two church buildings were found during excavations (by Joseph Vonderau in 1921 and 1922) in the southern transept wing of the present collegiate church ruin.
Abbot Bun began construction of a monastery church in 831; this Carolingian basilica was completed under Abbot Brunwart in 850 and consecrated in the same year by Archbishop Rabanus Maurus of Mainz. The main patron of this church became Wigbert. This is also the origin of the Lullusfest, which is still celebrated today.
Structure Preserved as a Ruin
After the great fire of 1038, the Romanesque reconstruction began, which, apart from the long choir and the westwork, followed the Carolingian ground plan. The main consecration took place in the presence of King Conrad III in 1144.
The church is 102.8 m long from the main entrance in the west to the long choir. Above the main entrance in the west choir (lay choir), the apse still opens to its full height and width. On both sides of the westwork were two bell towers, of which only the southern one remains. The nave is 46.8 m long and 29 m wide. It had an aisle on both side walls. These, along with the entire roof structure, are destroyed. Only a row of cube capitals, over one meter wide, marks the northern row of columns that separated the main nave from the aisle.
Nave
The transept, the antechamber to the Holy of Holies (the choir and the crypt), runs freely for its entire length of 55 m, without dividing arches and columns. On the east walls of the transept wings are two secondary apses, which are also preserved. Above the secondary apses, a quatrefoil opens on each side. In the transept, the roof and the bell tower (presumably a wooden structure), which rose above the crossing, are also no longer present. A gilded hand, said to have originated from Charlemagne, was supposedly on this tower.
The transept's eastern arch, 22.5 m high at its apex, opens into the 27 m long high choir (visible from the outside in the first photo in the "Further Images" chapter) and the three-aisled crypt below it. This is the oldest area of the church, which can also be seen from the still preserved columns and their associated capitals. The consecration of the choir and crypt took place in 1040 in the presence of Emperor Henry III. The destruction here is very severe. The roof, the apse, the altar base, and the vault of the crypt are no longer present.
Of the monastery buildings, apart from the Katharinenturm, only the east wing of the Romanesque monastery quadrangle remains, which stands as an extension of the southern transept. The building now houses the museum. Here, on the first floor, in an altar niche (called the Abbot's Chapel), frescoes dating to the time of Abbot Godehard are still preserved. In the vault, the enthroned Christ is depicted flanked by the nine choirs of angels. The side surfaces of the niche are adorned with the salvific deeds of Christ. The wall paintings were rediscovered in 1930.
Katharinenturm
The Katharinenturm is a freestanding bell tower on the east side of the former monastery grounds, dating from the 12th century. This tower houses the Lullus Bell, the oldest dated bell in Germany. Abbot Meginher had it cast in 1038. The inscription on the bell identifies Meginher as the reigning abbot and a Gwenon as the caster. According to the inscription, the bell was dedicated to Mary. Today, this bell rings only a few times a year:
- On October 16 at 12:00 PM, on the anniversary of Lullus's death,
- On New Year's Eve at 12:00 AM, at the turn of the year,
- On major church holidays (Christmas, Easter Sunday, Pentecost Sunday) at 12:00 PM.
The first upper floor of the tower was long used as a prison cell. Among others, the Baden writer and freedom fighter Gottfried Kinkel was imprisoned here on the night of October 3rd to 4th, 1849. He was taken by Prussian troops to Spandau prison. Until the 20th century, the cell was the carcer of the old monastery school (today Konrad-Duden School).
The sandstone for all church buildings mainly came from the quarry in Cornberg. It is also likely that the natural monument "Lange Steine" in the municipality of Haunetal was also an old quarry from which sandstone for the monastery came. The long stones could have been broken from the rock for the columns of the collegiate church.
The church covered an area of over 3000 m², making it one of the largest Romanesque hall basilicas north of the Alps and is now the largest Romanesque church ruin in the world. This Romanesque abbey and collegiate church existed without significant changes until its incineration in 1761 by the French Marshal Broglie during the Seven Years' War. At that time, the former monastery buildings and the church were used as a supply depot for the French troops.
The ruin served the people of Hersfeld as a quarry until the 19th century, only then did efforts begin to preserve it. Leonhard Müller (* 1799; † 1878), Electoral Hessian State Master Builder, undertook the first measures to preserve the collegiate church ruin from 1828. He used funds originally intended for demolition for the repair of the masonry and the excavation of the crypt. The southwest corner of the Katharinenturm collapsed on March 26, 1895. Here, too, demolition was considered, but the collapsed areas were rebuilt the following year.
Preserved Furnishings+
The interior furnishings of the collegiate church were completely destroyed in the fire. Since the collegiate church was abandoned as a Catholic church building as early as 1525, some things have survived the times. The tomb and remains of Lullus are lost, the remains of Wigbert were demonstrably rediscovered in 1252, but have also been lost since then.
In 1623, a depot with ecclesiastical vestments and relics, walled up in a vault, was found and brought to Fulda and Munich. It is not known whether the main relics of the Romanesque collegiate church, of Saints Wigbert and Lullus, were also among them.
The main relics of the Carolingian collegiate church, the Apostles Simon the Zealot and Jude Thaddeus, were given by the abbot to Emperor Henry III around 1040 for the founding of the collegiate chapter of Goslar.
In the west choir stood a Gothic baptismal font, which is now preserved in the Marburg University Museum.
Altar
The side wings of a High Gothic winged altar (around 1480) with a lost main painting, presumably a carved crucifixion scene, have been preserved to this day. It probably originates from the collegiate church and is attributed to a student of the Erfurt "Reglermeister" and is located in the Landesmuseum Kassel.
The two-winged altar is equipped with eight richly and intricately crafted pictures, which depict scenes from the last days of Jesus Christ on the feast day side. The four pictures of the left wing show Jesus before Pilate, his flagellation, the crowning with thorns, and the crucifixion. The right wing contains pictures of the lamentation, the resurrection, the ascension, and the outpouring of the Holy Spirit. The everyday side of the wings shows male and female saints depicted in a much simpler style.
Festivals+
From time to time, festive events and choral performances took place in the ruin. This was revived after the Second World War, and the Bad Hersfeld Festival has been held there since 1951. Since 1968, the nave can be covered with a 1400 m² tent roof during the festival season. For this purpose, a 36 m high mast stands on the northern outer side of the nave, supporting the tent roof via a cable system. The designer of the tent roof, which can be extended and retracted with the help of 22 electric motors, is the architect Frei Otto.
Take Mobile History with you
You are reading this text for free. Premium adds what matters on the road: descriptions read aloud, sites found through your camera, whole regions taken offline.
- Every description, including the ~17,700 Premium sites
- Audio guide: have descriptions read to you on location
- AR finder: see sites through your camera, with distance and bearing
- Unlimited saved sites
14 days free, then from €2.99 a month. Cancel anytime.
Source: Wikipedia · Licence: CC BY-SA 4.0
This description draws on the facts documented in the linked Wikipedia article; Wikipedia content is licensed under CC BY-SA 4.0. Wording and editing: Mobile History.
Location: 50.8666, 9.7030