The remains of the Castle can be visited
RuinEisenberg
Hohenfreyberg Castle (Ruin)
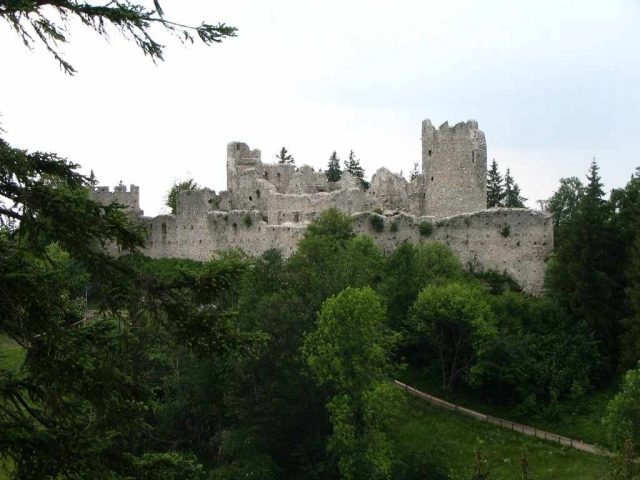
Hohenfreyberg Castle, together with the directly opposite Eisenberg Castle, forms a widely visible castle group in the southern Allgäu, about four kilometers north of Pfronten in the Ostallgäu district. The late medieval hilltop castle was abandoned and set on fire during the Thirty Years' War. From 1995 to 2006, the former noble residence was extensively secured and preserved as part of a highly acclaimed "model renovation".
The castle ruin is located on a two-peaked, rocky ridge in front of the Tannheim Mountains. In the immediate vicinity, on both sides of the German-Austrian border, there are numerous other castles, ruins, castle sites, and fortresses, including the famous Neuschwanstein Castle.
The castle is considered one of the last great new castle constructions of the German Middle Ages. The builder deliberately reverted to the - actually anachronistic - building type of the high medieval hilltop castle, while elsewhere the first castles were already being abandoned or expanded into palace-like structures.
The fortress was built starting in 1418 by Friedrich von Freyberg zu Eisenberg, the eldest son of the lord of Eisenberg Castle of the same name. Construction dragged on until 1432, with funds coming from the revenues of the small surrounding lordship, which the builder had prematurely transferred to himself as an inheritance.
The masonry of the core castle with the keep-like main tower and large sections of the outer bailey walls date back to this first construction phase. This first castle complex presented the image of a high medieval hilltop castle about two hundred years older, with an impressive "keep" and two palas buildings. Friedrich von Freyberg apparently wanted to create a symbol in times of knightly decline and the rise of the bourgeoisie, a manifest of unbroken noble claims to power. He certainly also oriented himself in terms of size and ambition to his father's ancestral castle, which was only a five-minute walk away.
However, the construction and immense maintenance costs forced the descendants to sell the castle to the Archduke of Austria around 1480; there was also no male heir. The Archduke soon pledged Hohenfreyberg to the Augsburg merchant Georg Gossembrot, the administrator of the nearby Tyrolean Ehrenberg Castle. He invested large sums in the fortress, which was militarily strengthened and modernized. Gossembrot married his daughter Sibylle to Ludwig von Freyberg zu Öpfingen-Justingen, a relative of the Freybergs at the neighboring Eisenberg Castle.
In 1502, the Augsburg merchant died, and his widow Radegunda Eggenberger returned the pledged lordship of Hohenfreyberg to Austria by contract on May 9, 1513. She claimed that her deceased husband had spent 17,000 to 18,000 guilders on purchase and construction measures.
The modernization of the fortifications by the pledge lord already paid off in the Peasants' War of 1525. The Austrian administrator successfully repelled the rebels after requesting reinforcements and mercenaries from Innsbruck.
In 1646, towards the end of the Thirty Years' War, the Austrian outposts Hohenfreyberg, Eisenberg, and Falkenstein were set on fire by order of the Tyrolean provincial government. The castle complexes were not to fall intact into the hands of the approaching Protestants. However, the attackers changed their marching route, so the abandonment of the castles was pointless. All three complexes have been uninhabited ruins ever since.
After the Battle of Austerlitz, Austria had to cede its Allgäu possessions to Bavaria. The Kingdom of Bavaria sold Hohenfreyberg back to the Barons von Freyberg in 1841, to whom the castle still belongs today.
In 1995, an elaborate renovation of the castle complex, which had been decaying almost unhindered until then, began. The Alp Action Foundation, under the patronage of Prince Sadruddin Aga Khan, enabled the start of the securing work, which could only be completed in 2006 due to financial reasons. The aim of the measures was a monument-appropriate conservation of the condition at the beginning of the renovation; additions and major archaeological interventions were avoided. The internationally acclaimed "model renovation" is considered a model for numerous similar monument preservation projects throughout Europe.
In the course of the development of the Allgäu Castle Region from 2004 onwards, two didactic installations and some information boards were subsequently installed inside the castle. The planning concept of the Allgäu Castle Region is an extension of the cross-border Ostallgäu-Außerfern Castle Region, which also includes the spectacular fortress ensemble around Ehrenberg Castle near Reutte in the Tyrolean Außerfern.
Construction Phases+
The castle was essentially built in three major construction phases. The original complex (1418-32) was somewhat smaller than the preserved ruin. It consisted of two L-shaped residential buildings in the castle courtyard, a keep-like main tower in the east, and a chapel tower. This core castle was surrounded by a short curtain wall. The crenellated outer bailey wall was significantly lower than it is today. On the outer bailey plateau, there were probably some wooden economic and residential buildings. The original gate of the outer bailey was slightly wider but was located in the same place as the preserved access. Originally, the castle path led around the north and east sides of the castle and met the outer bailey gate coming from the north. The gate of the core castle was then still in the south wall. The outer bailey wall protected the main gate here in the manner of a gate zwinger.
In 1456, the two gate systems were reinforced. A low artillery house was built on the west front of the core castle, from which an invading enemy could be fired upon with light firearms. The main gate was built over with a massive gatehouse.
Between 1486 and 1502, the castle was fundamentally rebuilt and reinforced. The massive artillery rondel was built at the southwest corner of the outer bailey. The curtain wall was raised and equipped with keyhole embrasures for arquebuses. The large gun tower covered the new access path, which was now on the south side. The gate of the main castle was also moved to the west side and received a new gate tower. This necessitated the demolition of the northern half of the large western residential building (palas), whose rubble was spread meters high in the inner courtyard. As a result, the smaller palas also had to be rebuilt. To the north and east, the mighty zwinger systems were created with a semicircular projecting flanking tower in the northeast.
Description+
One enters the castle complex through the gate of the outer bailey on the west side. The gate and the curtain walls still belong to the first construction phase (1418/32). To the right rises a mighty artillery rondel (1501, later raised), which was added under Gossembrot. After about 30 meters, one reaches the main gate of the core castle, in front of which later building wings are placed. The original entrance, however, was in the middle of the south side. Here, a gatehouse is situated, which was later converted into a cistern tower. Nessler incorrectly interprets this gatehouse as the stump of the keep. This gatehouse/tower lost its function after the castle access was moved from the north to the south side under Gossembrot and secured by the aforementioned artillery rondel.
The impressive zwinger systems were built around the castle from 1486 under the pledge lord Gossembrot.
Around 1540, the west front of the core castle was reinforced by an artillery platform. The conception of this part of the castle goes back to Albrecht Dürer's treatise "Ettliche underricht zu befestigung der Stett, Schloß und flecken" published in 1527. The gun platform was made accessible again during the general renovation. The neighboring Eisenberg Castle was also reinforced in the 16th century according to Dürer's recommendations.
In the castle courtyard stood two residential buildings that met at an angle. The masonry square of the smaller one has partially survived, the outer walls of the larger one were also the curtain walls of the original castle, the east wall has disappeared. At the southwest corner, the round, vaulted chapel tower is still to be mentioned.
The eastern end of the core castle is formed by the "keep" with its projecting altana. The zwinger wall runs at an acute angle around the eastern end of the core castle. In the northeast of the zwinger, a round defensive tower projects from the wall line.
The entire castle complex was built from the existing limestone rubble. The building material comes from some small quarries in the immediate and closer castle area.
Together with the surrounding castles and fortifications, the complexes offer interested visitors an overview of the history of Central European defensive construction over the last thousand years. (Ostallgäu-Außerfern Castle Region). Numerous finds from Hohenfreyberg Castle are exhibited in the Castle Museum of the village of Eisenberg-Zell.
Take Mobile History with you
You are reading this text for free. Premium adds what matters on the road: descriptions read aloud, sites found through your camera, whole regions taken offline.
- Every description, including the ~17,700 Premium sites
- Audio guide: have descriptions read to you on location
- AR finder: see sites through your camera, with distance and bearing
- Unlimited saved sites
14 days free, then from €2.99 a month. Cancel anytime.
Source: Wikipedia · Licence: CC BY-SA 4.0
This description draws on the facts documented in the linked Wikipedia article; Wikipedia content is licensed under CC BY-SA 4.0. Wording and editing: Mobile History.
Location: 47.6138, 10.5877