To be privately owned
RuinHermannstein
Hermannstein Castle (Ruin)
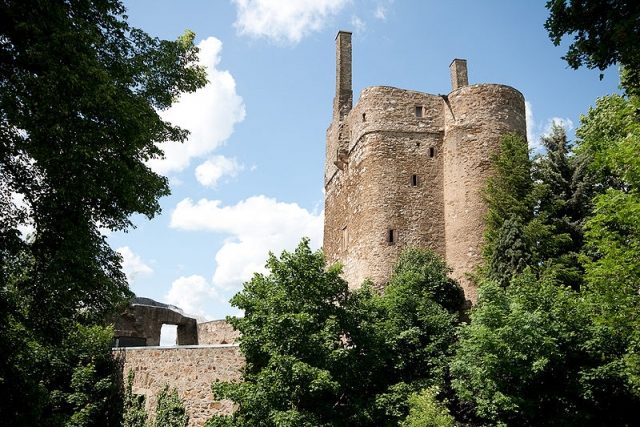
Hermannstein Castle is located on the so-called "Schwarzenberg" above the present-day Wetzlar district of Hermannstein in Central Hesse.
The upper castle of Hermannstein, a hilltop castle, was built towards the end of the 14th century to protect the Hohe Straße and the Hessian border above the Lahn valley. Its form is reminiscent of French keeps. The lower castle (also called the middle castle) was built in the 15th century.
In 1376, Count Johann IV of Solms-Burgsolms exploited the unrest within Wetzlar to seize control of the city. Emperor Charles IV had commissioned him to reinstate the old council, which the Count used to take over the city's rule himself. As a countermeasure, Landgrave Hermann II decided to build a castle outside the gates of Wetzlar on Solms territory. The exact start date of the castle's construction is not fixed. In 1377, the castle construction was not yet completed, but could have been in full swing. According to entries by the Hessian rent master, lime and stones were delivered to Hermannstein in July 1377. The Landgrave's opponents tried to disrupt the castle construction but could not prevent it.
The master craftsmen were probably the carpenter Gumprecht and the stonemason Tilemann. The latter is likely identical with Tile von Frankenberg, who worked on Wetzlar Cathedral from 1360 to 1374. Due to financial hardship in Wetzlar, work there had to be interrupted. Tile von Frankenberg is then said to have worked on Hermannstein Castle.
After a peace treaty was concluded between Count Johann IV and Landgrave Hermann II in 1379, the formerly Solms territory, on which Hermannstein had been built, fell to Hesse. However, the Solms were granted the opportunity to build a village below the castle together with Hesse, which was to belong half to Hesse and half to Solms. However, the Counts of Solms probably did not make use of this opportunity.
The Landgrave initially had Hermannstein administered by burgmannen (castle knights). Later, he also used it as collateral in times of financial distress. The first burgmann was Dietrich von Buchenau in 1378. He probably also supervised the completion of the castle. Kuno von Rodenhausen followed in 1381, Gumpracht von Hohenfels in 1386. Thereafter, the castle was pledged to Gottfried von Girmes and Gernand Rau von Holzhausen. They received the castle, the village, and its appurtenances.
In 1437, when Henne Wais von Fauerbach was in possession of the castle as collateral, an attack was carried out on Hermannstein and fire was set. Henne accused Count Bernhard von Solms-Braunfels of being the instigator of this attack, but could not prove it. In 1438, Henne asked Landgrave Ludwig I to give the castle to Volgerecht von Schwalbach as a fief.
In 1444, Johann von Schwalbach was lord of Hermannstein; in 1448, Simon Schütz administered the castle as bailiff.
In 1455, Daniel von Mudersbach took over the castle as collateral for 200 guilders. In 1466, Landgrave Heinrich III pledged the castle for 200 Rhenish guilders in a bond and 700 guilders in cash to Daniel's son, the bailiff Ludwig von Mudersbach, and his wife Liese.
In 1481, Johann Schenk zu Schweinsberg acquired the dilapidated castle with all its appurtenances, with the consent of Landgrave Heinrich III, for 900 guilders from Mudersbach's widow and then received it from Heinrich III for another 4000 guilders as a fief reverting to the Landgrave. Johann and his wife Margaretha von Schlitz, also known as von Görtz, resided thereafter at Hermannstein Castle, which was in a very poor state. In 1486, Landgrave Wilhelm I declared that Hermannstein "was entirely perishable and dilapidated". At the same time, he also acknowledged the high costs incurred by the marshal for the restoration of the castle. Johann Schenck had initially spent 1200 guilders on construction when he was allowed to invest another 800 guilders in 1486. He used part of the money to build the lower castle.
Count Otto von Solms-Braunfels, who was enfeoffed with, among other things, half of Hermannstein, lodged a complaint against Schenck's acquisition and tried to take possession of the entire Hermannstein. The dispute was settled in 1489 through the mediation of Elector Philipp of the Palatinate. Otto von Solms-Braunfels' claim to half of Hermannstein Castle was recognized and settled to the extent that he took this half as a fief from the Landgrave and immediately passed it on to Johann Schenk zu Schweinsberg as a sub-fief.
The descendants of Johann and Margaretha later referred to themselves as the Hermannstein line. (This line usually spelled their name with only "k", not "ck".)
It is not known when the Barons moved from the castle to the adjacent manor house. A copper engraving from 1631 by Daniel Meisner still shows the castle well preserved. In 1691, Baron von Curtin and Anna Helena von Schenck were married in the castle. In 1717, it is stated: "...in the noble house sacramentally blessed and married", which could already refer to the manor house. In 1787, Pastor Görtz wrote: "It is a pity that this tower, which served to be preserved as an eternal memorial to its builders, was partly destroyed not by time and age, but by devastating hands." Much masonry in Hermannstein will have been built over the centuries from the stones of the castle. Thus, the castle fell into disrepair and became a ruin.
It was bought as private property in 1965, restored, and has been inhabited ever since.
Architectural Description+
The castle consists of an upper and a lower castle. The ground floor of the upper castle is on the same level as the second upper floor of the lower castle.
Upper Castle
The actual defensive structure is the mighty residential tower, which was built on the advanced cliff of the Schwarzenberg. This is connected to the mountain range only on the north side and is separated from it by a deep hollow way, probably the original neck ditch. This hollow way, which now extends around the lower building to the east of the tower down to the village, has probably been raised over time.
To the northwest, west, and southwest, the rock drops steeply. At its foot are grouped the farm buildings, including a house from 1483.
The tower's floor plan forms a skewed quadrilateral with an average wall thickness of 2.50 m on the ground floor, featuring three rounded corners, while the fourth, northern, corner is simply chamfered. From the northeastern attack side, a semicircular, massive projection protrudes, accompanying the tower along its entire height. The tower contains two high rooms covered with ribbed vaults, each divided into two stories by a wooden beam ceiling. The uppermost vault forms the battle platform, above which the parapet walk rises another 3.20 m. In the eastern corner, not protruding outwards, is the stair tower, which jumps from the last landing below the battle platform into the wall thickness of the northeast side. In the middle of this side, the staircase exits onto the battle platform, leaving the corner free for one of the small defensive towers which, also not protruding outwards, occupy the three rounded corners. Through the fourth broken corner, a narrow passage leads to a latrine corbelled out on two console stones. In the southeast side, directly above the tower entrance which is at ground level here, a machicolation is corbelled out on consoles; in the opposite wall is a fireplace. Two tall chimneys rise above the parapet walk, supported below by set-back, protruding widenings. Until 1780, the tower was covered with a high hip roof, which was fitted with corner turrets at the four corners. In the southwest wall is a large window with a stone mullion and transom, articulated by a hollow and a rebate. Similar windows are in the lower stories. The attack side has no openings.
Of the pointed-arch ribbed vaults with simple hollowed ribs, the lowest rests on an octagonal central pillar, which transitions to a square at the base and impost. The upper vault rests on a pillar with a square cross-section, from which arches and ribs smoothly emerge. In the lowest hall, whose windows are strikingly high above the floor, a vault bay is separated by a wall projecting almost to the central column. A large fireplace mantel in this section suggests a kitchen. In the first upper floor, a fireplace is located on the southeast wall.
Lower Castle
The lower building has no defensive features. Only the door to its left, leading into a narrow lower courtyard, is defended by a round tower projecting from the retaining wall.
The entrance, located on the southern front, first leads into a room whose four ribless cross vaults rest on partly roughly sculpted corbels on the walls, and in the center on a round column that transitions to a hexagon at the base and a square at the capital.
Under the right rear vault, a stone slab installation is preserved, which can be interpreted as a hearth or smoke chamber, indicating the room was a kitchen. Behind this, accessible through a pointed-arch door, are the also vaulted cellars, one of which has an external access. To the left of the entrance, a staircase, initially curving around a rounded wall corner and then running straight, leads to the first upper floor, which, although largely collapsed, still clearly shows its arrangements. In its rear part, leaning against the rock, it has a corridor, from which approximately in the middle a narrow passage with a barrel vault runs to the front. This divides the floor into a large front hall and a rear room, perhaps used as a kitchen. The front hall was covered by four cross vaults on a round central column, whose ribs intersected at the impost. In the south wall was a large window with a hollowed stone mullion and transom. From the east wall, a semi-octagonal oriel projected. Its still preserved floor slab rests on corbels fitted with ribs, supported by a male and a female head. This oriel formerly extended through two stories and was covered with a gable roof that cut into the high roof of the main building. At the rear of the first upper floor begins the spiral staircase, located in a polygonal tower, which leads to the almost completely destroyed second upper floor and thus to the entrance to the residential tower.
Surroundings
The residential building and the castle rock are surrounded by curtain walls at various distances and heights, which merge with the attached farm buildings on the west side. Besides the aforementioned building erected in 1483, there are elongated half-timbered buildings arranged around a rectangular courtyard, featuring partly rich timber work dating to the 16th century. The stone ground floor of one of the wings also seems to originate from the same period.
Take Mobile History with you
You are reading this text for free. Premium adds what matters on the road: descriptions read aloud, sites found through your camera, whole regions taken offline.
- Every description, including the ~17,700 Premium sites
- Audio guide: have descriptions read to you on location
- AR finder: see sites through your camera, with distance and bearing
- Unlimited saved sites
14 days free, then from €2.99 a month. Cancel anytime.
Source: Wikipedia · Licence: CC BY-SA 4.0
This description draws on the facts documented in the linked Wikipedia article; Wikipedia content is licensed under CC BY-SA 4.0. Wording and editing: Mobile History.
Location: 50.5797, 8.4941