The remains of the Castle can be visited
RuinFriedewald
Friedewald Castle (Ruin)
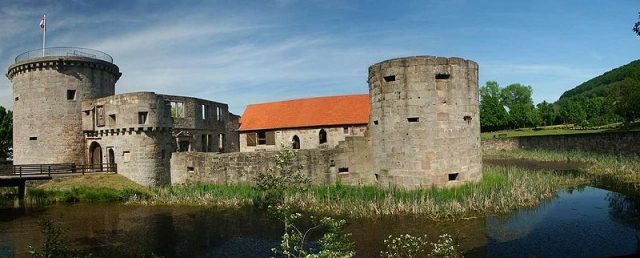
The ruin of Friedewald moated castle is located in the municipality of Friedewald, in the eastern district of Hersfeld-Rotenburg in Hesse. The moated castle borders the old village center of Friedewald to the south and is situated at an elevation of [missing elevation value]. Just a few meters south of the castle, the terrain rises towards the Dreienberg.
Friedewald was located at a crossroads of two ancient roads. On the one hand, the escort road through the "Kurzen Hessen" between Frankfurt and Leipzig, and on the other hand, a trade route between Bremen and Nuremberg. Therefore, an early settlement of the castle grounds is suspected. During excavations in the castle courtyard in 1983, a shard was found in a burnt layer, which is attributed to the 11th or 12th century. The first stone building, whose foundations were found in the current castle courtyard, was also discovered. It is dated to the 13th or 14th century.
The area belonged to Hersfeld Abbey at the latest by the 10th century. The aforementioned stone building probably belonged to a lightly fortified abbot's castle. In 1302, the Friedewald office was mentioned for the first time when the abbot granted the place as a fief to the Hessian landgraves. Already in 1306, the landgraves received the right of escort on the road through the "Kurzen Hessen". The office around the castle developed into a Hessian enclave in Hersfeld territory during this century. In 1392, the castle served the landgraves as an administrative seat and hunting lodge.
In 1476, Landgrave Heinrich III of Hesse-Marburg acquired the shares of the Lords of Milnrode. The moated castle was then rebuilt by the landgrave's master builder Hans Jakob von Ettlingen. The still recognizable construction style of the castle, common at the time, originates from him. It was a transitional form between the High Middle Ages' construction style with a high (central) tower (keep) and the Late Middle Ages' construction style of a bastion with a square ground plan and four low but strongly fortified corner towers. The "Dicke Turm" (Thick Tower) had four stories, and the roofs of all four towers were designed with high spires and oriel turrets. A comparable tower, which still stands today and was also built by Ettlingen, is the Junker-Hansen-Turm in Neustadt.
After the Landgrave bought the shares of the Lords of Altenburg in 1489, thus becoming the sole owner of the castle, reconstruction work began in the outer bailey, which lasted until about 1500. These reconstruction measures were also carried out by Ettlingen. Ettlingen also rebuilt the castles of Hauneck and Herzberg, and partially rebuilt the castles of Schweinsberg, Marburg, and Neustadt.
In 1551, a princely assembly took place here, aiming for the liberation of Landgrave Philipp I. Philipp was at that time a prisoner of the German Emperor Charles V. In the late 16th century, strong fortifications were no longer necessary at this location (among other reasons, due to the declining importance of the aforementioned ancient road). Landgrave Wilhelm IV therefore had the moated castle expanded into a palace-like structure from 1580, and Moritz had the outer bailey expanded around 1600. The outer bailey was a three-winged building (farm buildings) that opened towards the moated castle. Outside the outer bailey, to the south, Moritz also had the Senghaus with a game kitchen and the hunter's dwelling built.
Between the outer bailey and the moated castle, the castle courtyard opened with a three-basin fountain from 1605. The fountain is attributed to the Kassel court sculptor Wilhelm Vernukken. This fountain still stands today and was put back into operation in 1968. It is also found on the coat of arms of Friedewald.
During the Thirty Years' War, the castle was conquered by changing occupiers. In the Seven Years' War in 1762, General Stainville (French army) destroyed the moated castle. It was not rebuilt, and the outer bailey served as an administrative seat and court location. Until recently, the forestry office was also located here.
Of the outer bailey, the northern and southern stables still stand. The museum is now located in the southern wing. The western wing forms a modern new building, which houses a hotel.
Take Mobile History with you
You are reading this text for free. Premium adds what matters on the road: descriptions read aloud, sites found through your camera, whole regions taken offline.
- Every description, including the ~17,700 Premium sites
- Audio guide: have descriptions read to you on location
- AR finder: see sites through your camera, with distance and bearing
- Unlimited saved sites
14 days free, then from €2.99 a month. Cancel anytime.
Source: Wikipedia · Licence: CC BY-SA 4.0
This description draws on the facts documented in the linked Wikipedia article; Wikipedia content is licensed under CC BY-SA 4.0. Wording and editing: Mobile History.
Location: 50.8805, 9.8568