The remains of the Castle can be visited
RuinFreienfels
Freienfels Castle (Ruin)
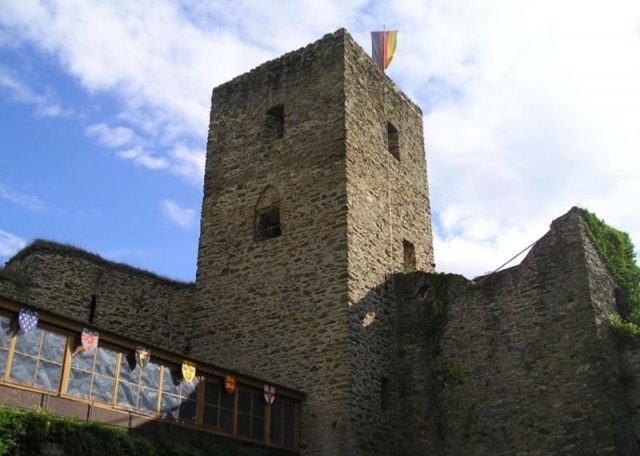
Freienfels Castle is a castle ruin near the district of Freienfels in the municipality of Weinbach in the Limburg-Weilburg district in Hesse.
The spur castle is located on the left bank of the Weil, about three kilometers upstream from the river's confluence with the Lahn and about five kilometers southwest of the former Nassau residential city of Weilburg. The fortification was built on a rock spur. The village of Freienfels, which adjoins to the southwest, is slightly higher than the castle itself. To the north towards the Weil and to the southeast towards the Bornbach, the rock drops steeply.
Only assumptions can be made about the year of construction and the builder of Freienfels Castle. It is now assumed that it was built around 1300 by the Counts Heinrich and Reinhard von Diez-Weilnau. Presumably, they tried to counteract the expansionist ambitions of Count Adolf von Nassau, who expanded his territory to include all neighboring Worms possessions to secure his power as German king (since 1292). In addition, the Hessenstraße and the trade route between Frankfurt and Cologne crossed nearby.
The first documented mention of Freienfels Castle occurred in 1327 in the will of Siegfried von Runkel, provost of St. Severus Abbey in Gemünden and descendant of the House of Weilnau, who bequeathed the castle, pledged to him, along with its accessories, in precisely determined parts to his nephews. In 1331, Siegfried's heirs sold the castle to Count Gerlach von Nassau. This achieved the goal of the Nassau counts to eliminate the castle. In the same year, Gerlach had to open Freienfels Castle and Weilburg to the Lords of Elkerhausen as part of the settlement of a feud, but in turn also received the right of access to their ancestral castle. After clarification of the ownership situation in the Nassau area and its fall to the emerging Weilburg line of the Nassaus in 1355, Freienfels Castle seems to have lost its military significance at the end of the 14th century. A pledge to the House of Waldmannshausen is documented for 1450.
In 1466, the then dilapidated castle, together with the village of Freienfels, came into the possession of the knight Johann von Schönborn and his son as a Nassau fief. The von Schönborn family originated from the village of the same name in the County of Katzenelnbogen. Johann von Schönborn's descendants owned and inhabited Freienfels Castle for about 220 years. Johann's grandson, Valentin von Schönborn, tried from an inheritance division in 1571 to transfer Freienfels from its legal status as a Nassau fief into independent ownership, but remained unsuccessful in the associated legal disputes.
As the Schönborn family experienced a significant increase in power in the 17th and 18th centuries, providing bishops, archbishops, imperial vice-chancellors, and imperial chancellors, they shifted their focus of ownership to Middle Franconia. Therefore, the family sold the fief, valued at 20,000 guilders, to the Danish colonel Johann Ernst Freiherr von Friesensee, who was enfeoffed with it by the Nassaus on September 30, 1687. After his death in 1724, his widow Sabina Lamberta sold the castle back to the Counts of Nassau. At the end of the 18th century, the castle, which had never been destroyed by war or feud, was left to gradual decay and served the villagers as a quarry for their house building.
After Nassau was annexed by Prussia in 1866, the castle became a Prussian state domain. Plans by the Berlin architect Bodo Ebhardt (founder of the German Castles Association) dating from 1907/1908 exist for an expansion of the castle into a Wilhelminian-style grand bourgeois villa, which, however, was never realized. Also noteworthy are the pencil drawings by the painter Otto Ubbelohde, created around the same time, which show Freienfels Castle from various perspectives. Today they are in the University Museum Marburg. The responsible Prussian Ministry of Culture began restoration work around 1910, during which the tower was made accessible and the entire ruin was opened to the public.
Architectural Description+
Freienfels Castle can be characterized as a high medieval fortification that is still strongly adapted to the shape of the mountain, but also shows a late medieval element in its compactness. The courtyard is divided into two height levels by an artificially raised terrain step running in a north-south direction. Whether there was a predecessor building that only encompassed the upper level is discussed in research but has not been proven.
Its attack side towards the village and thus towards the south is protected by a deep, approximately 20-meter-wide neck ditch and additionally by a shield wall with an inserted keep. Today there is a dam over the neck ditch, over which the new access road leads directly to the gate. The former access ran via a steep path from the Bornbach valley and through the bottom of the ditch.
The keep - like the entire castle built of rubble stone - has an almost square floor plan (6 x 7 m) with walls up to 3.5 m thick, is 19 m high, and can be considered the main defensive structure. In addition to the ground floor, accessible from the courtyard side and probably serving as a storage room, it has four more floors, some of which are covered with barrel vaults. While the first floor provides access to the battlements of the shield wall, the second of these floors is equipped as a living area with a window with benches facing the courtyard, a fireplace, and clay plaster on the walls. The two uppermost floors, the last of which is only preserved in rudimentary form, again served defensive purposes and show loopholes on various sides. The floors were not accessible via stairs but via ladders.
The shield wall adjoining the keep in the southern and eastern directions is occupied by battlements - some even two-story - which have loopholes facing the courtyard and the field side, as well as a latrine bay. On the courtyard side of the southern part of the tower, the entrance hole, reachable via a ladder at the height of the second floor, is still visible. To the east, the curtain wall adjoins the shield wall, whose inner side is characterized by four high, successive niches with inserted so-called "fishtail loopholes," which could be used by crossbowmen with appropriate wooden installations.
In the northeast follows a three-quarter round shell tower, which originally had the task of monitoring the path leading up from the valley from the southeast and flanking the residential tower, but was later integrated into it, as a broken-out window equipped with benches suggests. The conversion probably took place during the restoration of the "rather dilapidated castle" before the von Schönborns moved in. From this shell tower, one reaches, via a small gate that may originally have been conceived as an escape route, the outer bailey in front of the curtain wall, which could also be used as a herb garden and children's playground.
On the north side of the castle, one encounters the three-story residential building, the palas. On the transverse wall adjoining the original shell tower, it still shows chimney shafts, which may indicate a kitchen building. Remains of a fireplace are also to be found on its western gable wall, as well as those of another latrine bay on the third upper floor. The long wall of the residential building clearly shows the so-called "scaffolding holes" on the courtyard side, resulting from the attachment of scaffolding.
Below the residential building are a large cellar (approx. 14 x 5m) accessible via a steep staircase, with a barrel vault and hitherto unexplained openings, as well as two other smaller, but buried cellars to the left of it and to the right above it with transversely lying barrel vaults.
To the west, the castle courtyard is enclosed by a wall, now only 1.5 meters wide and low, with deep-set loopholes, which meets the square gate flank tower in the south. This still two-story (formerly probably three-story) tower, open to the courtyard side, is equipped with loopholes facing the field side and a fireplace and could have been the guard's room. Together with the mighty keep, this significantly smaller tower frames the approximately seven-meter-long wall on the attack side, into which the pointed, approximately 4.5-meter-high gate is set.
The castle included the farmstead located at the end of the former village, the still preserved "Remerstheger Mill" in the valley, as well as meadows, forests, orchards, and vineyards.
In addition to its status as a historical monument, the castle has received protection status for wartime according to the Hague Convention.
Association for the Preservation of the Freienfels Castle Ruin e.V.+
After the state of Hesse was no longer willing to cover the costs for the castle ruin in its possession, it was offered for sale. Thereupon, in 1994, the "Förderverein Burg Freienfels" (Association for the Promotion of Freienfels Castle), currently with 120 members, was founded by citizens of Freienfels. The ruin became the property of the association on July 1, 1996.
The aim of the association is to preserve the castle ruin in its current appearance. The main source of income for the association is the surplus from the admission fees of the annual Freienfels Knight Games. The event is one of the largest non-commercial events of its kind. It attracts several thousand visitors annually.
The association received well-founded expert support, especially from Michael Losse (formerly University of Marburg), who prepared an expert opinion. In it, he addressed the necessary preservation measures and discussed proposals for the public presentation of Freienfels Castle.
The association has so far commissioned a comprehensive expert opinion with photo documentation of the condition of the ruin after its acquisition, drawn up a renovation plan, obtained mortar analysis and mortar recommendations for grouting the walls, and commissioned damage mapping and a geophysical ground investigation for underground wall remains and wells.
In 1997, the association began installing a lighting system and renovating the bridge. In the following year, the staircase in the keep was renewed, the floor of the middle keep level was renovated, and the castle cellar was roofed. In 1999, the existing clay plaster was renovated, the curtain wall and the eastern shield wall were sealed and partially renovated, as well as the inside of the third and fourth floors in the keep. In 2000, the wall renovation continued with the southern shield wall, the staircase there, and the floor, as well as the outer wall. The keep received a viewing platform and at the same time a renovation of the wall crown. After minor and preparatory work in 2001, external wall renovations of the eastern gable wall, the half-shell tower, the north side of the palas, and the inside of the eastern gable wall and the upper shell tower followed in 2002. The remaining palas walls and an intermediate ceiling of the building were the main focus of work in 2003. In the following year, the ceiling in the palas above the so-called butter cellar was extended according to historical specifications. The west gable, the western ring wall, and parts of the gate flank tower were also repaired. In 2005, the butter cellar was the main focus of work. It was cleared of rubble and renovated.
Take Mobile History with you
You are reading this text for free. Premium adds what matters on the road: descriptions read aloud, sites found through your camera, whole regions taken offline.
- Every description, including the ~17,700 Premium sites
- Audio guide: have descriptions read to you on location
- AR finder: see sites through your camera, with distance and bearing
- Unlimited saved sites
14 days free, then from €2.99 a month. Cancel anytime.
Source: Wikipedia · Licence: CC BY-SA 4.0
This description draws on the facts documented in the linked Wikipedia article; Wikipedia content is licensed under CC BY-SA 4.0. Wording and editing: Mobile History.
Location: 50.4568, 8.3005