To be privately owned
RuinLobberich
Bocholt Castle (Ruin) (Lobberich)
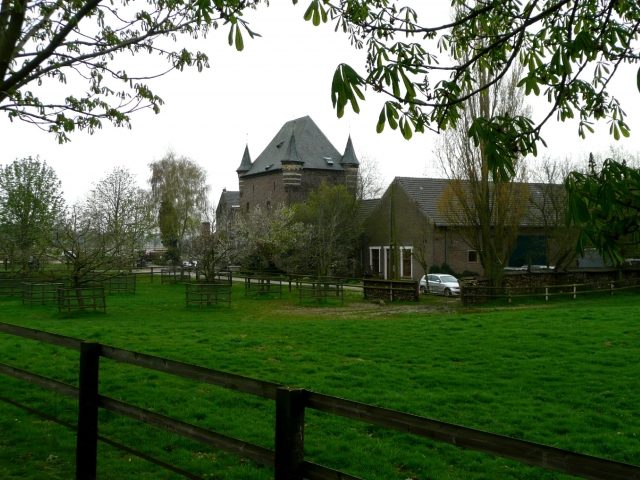
Bocholt Castle is a castle at the foot of the Süchtelner Heights in the Lobberich district of Nettetal in the Viersen district of North Rhine-Westphalia.
In 1096, a "Burg Bocholtz" was first mentioned in a document; in 1242, the name "Gerald de Bocholt" first appeared, with whom the noble family of Bocholt (also called Bucholtz) began and was active throughout Europe for centuries. The castle served as the ancestral seat of the Bocholts in the Guelders fief and protected the old Roman road Trier-Cologne ("Heerstraße").
In 1358, the castle was expanded into a fortress for more effective defense, and in 1450, an outer bailey with a courtyard complex was built.
In 1748, the castle came to Count Mirbach zu Harff through the marriage of Margereta von Bocholtz, who leased it to the commoners Wilhelm and Kaspar Hauß. The main castle was presumably destroyed during the Seven Years' War (1756-1763).
In 1905, the still preserved, 21.5-meter-high "Kaiserturm" collapsed, leaving only a wall remnant. From 2000 to 2003, the current owner Walter Grieger had the outer bailey and courtyard complex extensively renovated and the valuable historical substance preserved by "Burg Bocholt Event GmbH".
Description+
The castle, situated in a cauldron-like terrain section 200 meters long and 150 meters wide, is surrounded by two moats, still completely preserved on the west and south sides, and an embankment. The part of the rampart, still preserved and flattened at the top, slopes steeply on the sides. The "Kaiserturm" was the center of the old castle complex.
Kaiserturm
The four-story Kaiserturm from the 14th century is a 21.5-meter-high square brick building with a side length of 7.4 meters, a wall thickness of 2.0 meters, and access to a cellar vault.
The floors above the first floor, with the castle chapel, show large round-arched window openings, and the tower is topped by a battlements with four merlons on each side.
Castle Chapel
The castle chapel, with its still preserved vaulting, was located on the first floor of the Kaiserturm. The vaulting shows a cross vault with brick caps between diagonal ribs of Niedermendig tuff stone with a cavetto profile and a round keystone.
Gatehouse
The rectangular two-story gatehouse with corner turrets, stair turrets, and a hip roof from the 15th century, with modern utility buildings incorporated at the ends, consists of brick and marlstone in bands. The ground floor shows an approximately six-meter-high cross vault.
Take Mobile History with you
You are reading this text for free. Premium adds what matters on the road: descriptions read aloud, sites found through your camera, whole regions taken offline.
- Every description, including the ~17,700 Premium sites
- Audio guide: have descriptions read to you on location
- AR finder: see sites through your camera, with distance and bearing
- Unlimited saved sites
14 days free, then from €2.99 a month. Cancel anytime.
Source: Wikipedia · Licence: CC BY-SA 4.0
This description draws on the facts documented in the linked Wikipedia article; Wikipedia content is licensed under CC BY-SA 4.0. Wording and editing: Mobile History.
Location: 51.3037, 6.3042