The remains of the Castle can be visited
RuinLich
Arnsburg Castle (Ruin) (Lich)
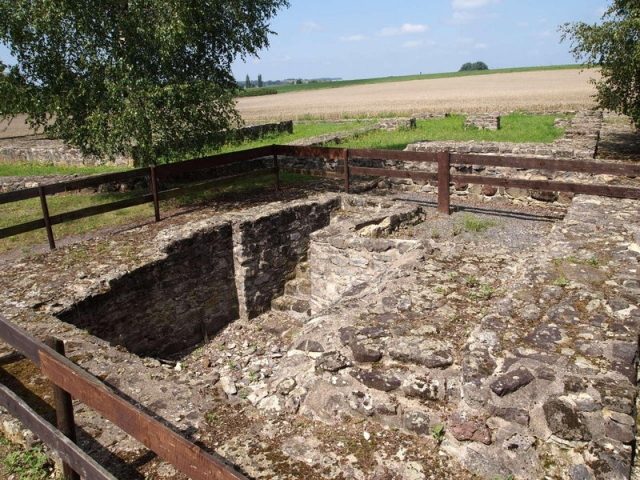
The foundations of Arnsburg Castle, excavated from 1984 to 1985, are located not far from Arnsburg Abbey, a district of Lich in the Gießen district, Hesse. Arnsburg Castle, built around 1000, was the ancestral castle of the Imperial Ministerial family of Hagen and Arnsburg in the Wetterau, who called themselves von Münzenberg from 1151 onwards.
Arnsburg Castle can be reached from exit 36 of the A 45 east of the Gambacher Kreuz in the direction of Lich via the B 488. A visitor car park is located within the walls of Arnsburg Abbey, whose access road is signposted on the B 488.
From here, a footpath leads through the gatehouse and along the outside of the monastery wall, which one follows until shortly before the Berger Mühle and further along an ascending footpath up the slope to the Hainfeld to the remains of Arnsburg Castle. The excavation site is located on a spur 800 meters southwest of the former Arnsburg Abbey, 17 meters above the Wetter river, which describes a bend there.
Another 600 meters southwest was the Roman fort of Arnsburg-Alteburg, abandoned around 260, which played an important role in the history of Arnsburg Castle. The fort is preserved only as an archaeological monument, apart from visible foundation remains.
Two Castles in the Middle Ages
Since the abandonment of the Limes in 250/260, which also resulted in the slow decay of the Arnsburg-Alteburg fort, the Wetterau had been settled by Franks. Along the old Roman military roads, numerous places had emerged by 800, often with names ending in -burg at former fort sites. The Roman fiscal land was systematically recorded. This resulted in a concentration of royal property in the former Limes area.
At the northeastern edge of the former Limes area, near the abandoned fort on the steep slope of the Wetter river, two castles were built one after another: A smaller one in the northwestern part of the later Arnsburg Abbey, which is dated to around 800 and whose last remains were still mentioned in 1834, but of which nothing is visible today, and a second one, whose origin is estimated to be around 1000. It developed in four construction phases until 1151 to its final state, until it was abandoned only five years later.
There are various interpretations regarding the origin of the name Arnsburg. It has been interpreted as the castle of Arn or the castle of Arnold. However, since these personal names do not appear in the family of the later lords of the castle, a derivation from Castellum Hadrianum is also suspected, as the former fort of Altenburg existed during the time of the Roman Emperor Hadrian. More likely is a connection to the Roman legionary eagle, as the first lord of the castle, Kuno von Arnsburg, retained the eagle as his heraldic animal for his services under two emperors.
The Arnsburg on the Hainfeld
This Kuno von Arnsburg, who was devoted to Emperor Henry III, married Countess Mathilde von Beilstein in 1064. Their heiress Gertrud von Arnsburg married Eberhard von Hagen from the Dreieich. Both chose Arnsburg as their residence and from then on called themselves von Hagen and Arnsburg. Their grandson Konrad II and his wife Luitgart founded the Benedictine monastery of Altenburg in 1150 on the site of the former Roman fort not far from their castle, which belonged to Fulda Abbey. In return, they received the uninhabited Münzenberg from Fulda in 1151 and moved their ancestral seat to the newly built Münzenberg Castle there after 1156.
With the owners' permission, the monks used material from both the fort and, after 1156, from the abandoned Arnsburg Castle for the construction of their monastery church, which was severely damaged as a result. However, the construction work on the Benedictine monastery ended as early as 1174, and it was dissolved. It is presumed that the financial support from the Hagen-Arnsburg family ceased during this period, as they themselves ran into financial difficulties and had to stop construction work on their Münzenberg Castle. At the same time, they handed over their ancestral castle, along with all its lands, to Eberbach Abbey for the new foundation of a Cistercian monastery in the nearby river plain. The remains of Arnsburg Castle were again used as a quarry and then almost completely covered by drifting sand.
The Holy Cross Chapel
More than 200 years later, the remains of Arnsburg Castle served for the last time as a supplier of building material for a Holy Cross Chapel, which was consecrated in 1399. The small church, used for regular pilgrimages, was destroyed in 1623 during the Thirty Years' War.
Research
In search of partially known predecessor camps of the Roman fort of Arnsburg, the castle was discovered in the early 1980s by aerial archaeology by the then director of the Saalburg Museum, Dietwulf Baatz. Soon after, excavations followed by the Hessian State Office for Monument Preservation under the then state archaeologist Fritz-Rudolf Herrmann, which revealed an extensive underground wall system beyond the already known Holy Cross Chapel. On the initiative of Dr. Hans Rempel, the then chairman of the Friends of Arnsburg Abbey, archaeological excavations began in 1984, which uncovered not only the foundations of the Holy Cross Chapel but also those of Arnsburg Castle. In 1985, they were secured and built up above ground level. Since then, the complex has been visible to visitors.
Complex+
Above the steep slope to the Wetter, a tower castle was initially built around 1000 in the first construction phase. It consisted of a square tower, surrounded by a wall in the form of a narrow courtyard. Included in the southern corner of the courtyard was a 17-meter deep well, built in dry stone masonry and reaching to the groundwater of the Wetter. East of this complex there was a small chapel.
In the second construction phase, the castle received another wall with an outer neck ditch, which curved around the chapel in the east.
In the third construction phase, a pillar building immediately east of the tower castle and an extension of the castle wall to the northeast are demonstrable, in which a fortified gatehouse is located almost 40 meters northeast of the tower. At the same time, the ditch in front of the chapel was filled in.
In the fourth construction phase, the castle was protected by a new enclosing wall, which stood directly in front of the older wall in the core area and extended to the steep drop to the Wetter in the northeast. This included the entire terrain spur in the castle area. A round keep was built simultaneously in the northeastern part of the area. This was the last stage of expansion before 1151, as the Arnsburgers then abandoned their castle and moved into their new Münzenberg Castle.
However, some years later, further demonstrable construction activities took place. Younger wall sections, which overlap the enclosing wall of the castle, bear witness to this. It can be assumed that the remains of the castle served the monks as a construction hut and quarry between the founding of the nearby Cistercian monastery in 1174 and the consecration of the new complex in 1197.
Source text: Wikipedia
Take Mobile History with you
You are reading this text for free. Premium adds what matters on the road: descriptions read aloud, sites found through your camera, whole regions taken offline.
- Every description, including the ~17,700 Premium sites
- Audio guide: have descriptions read to you on location
- AR finder: see sites through your camera, with distance and bearing
- Unlimited saved sites
14 days free, then from €2.99 a month. Cancel anytime.
Source: Wikipedia · Licence: CC BY-SA 4.0
This description draws on the facts documented in the linked Wikipedia article; Wikipedia content is licensed under CC BY-SA 4.0. Wording and editing: Mobile History.
Location: 50.4899, 8.7888