The remains of the Castle can be visited
RuinBad Berneck
Old Castle (Ruin) Bad Berneck
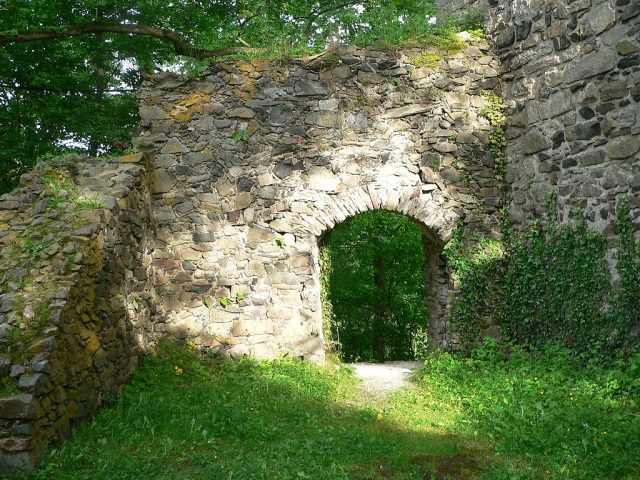
The castle ruin Altes Schloss was an official castle built in the Gothic style from the late High Middle Ages on the Schlossberg of Bad Berneck in the Upper Franconian district of Bayreuth in Bavaria. The towering keep is the landmark of the spa town.
Above the market square in the upper town of the Kneipp spa Bad Berneck, the keep of the Altes Schloss dominates the surrounding houses. To the west, at the foot of the castle, the route of the old road Via Imperii ascends to the plateau. A free car park is located at the entrance to Berneck on the B 2 (Parkplatz am Anger, a 15-minute walk from there). The town's open-air stage is located directly north below the castle ruin.
A visit to the ruin can be combined with a visit to the castle ruin Hohenberneck a few meters above the Altes Schloss, as well as the motte Alt-Berneck at the exit of the spa park.
The Walpoten Prelude
In 1168, with the Walpote Uodalrich II, a noble free family first named themselves after Berneck. It is therefore to be assumed that there was already a noble residence at this time. However, this Walpotenburg is not, as often assumed, identical with the Altes Schloss but is to be located above the Altes Schloss on the site of the later Hohenberneck Castle (see Kunstmann). The founding of the castle was somewhat unfortunate for the Walpoten, as it was illegally built on the grounds of the Bamberg Abbey of St. Jakob. In 1177, the year of the appointment of the first Andechs-Meranian prince-bishop Poppo I, the Walpotenburg had to be taken as a fief from the Diocese of Bamberg by Uodalrich II. The last mention of a Walpote in Berneck is dated to the year 1203.
The Andechs-Meranians
Since the castle was part of the inheritance of the Andechs-Meranian family, which died out in 1248 with Duke Otto II of Merania, a transfer of the Walpoten's property to the Andechs-Meranians must be assumed in the years between 1203 and 1248. However, the Andechs-Meranian property was not administered from the old Walpotenburg, because in 1251 the Burgstall, i.e. the site of the abandoned Walpotenburg, was given as a fief by the Bamberg Diocese to the Nuremberg Burgraves. The old Walpotenburg had already been abandoned at this time.
The Orlamünde
In 1260, the Orlamünde received Berneck, along with Plassenburg, Trebgast, Wirsberg, and Goldkronach, through the Langenstadt Decree, which definitively settled the inheritance disputes regarding the Meranian inheritance. In 1338, the Orlamünde property was divided between Kunigunde von Orlamünde at Kulmbach's Plassenburg and her sister Podika in Berneck. In that year, Kunigunde bequeathed the property to the Burgrave of Nuremberg, and in 1341, Podika also renounced her rights to the Orlamünde property.
The Burgraves of Nuremberg
The castle and the town were declared a widow's residence for Elisabeth, the wife of Burgrave Johann, in 1357. In 1430, the town of Berneck was devastated by the Hussites; the destruction of the castle is not documented, but probable. In 1501, the official seat was moved to the newly built Neuwallenrode Castle, later Hohenberneck. The Altes Schloss fell into disrepair. In 1536, it was mentioned in the land book of the Berneck office that the Altes Schloss suffered great damage due to the damaged roof. The abandonment of the castle shortly thereafter is probable.
Building Stock+
The building has not yet been scientifically investigated. The comparatively small castle complex, measuring approximately 28x22 meters, was secured by a surrounding ditch and a neck ditch. The ditch was filled in and redesigned as a green area. The old neck ditch of the castle serves as an orchestra pit for the open-air stage. The entrance to the castle was formerly elevated at the northwest corner of the Zwinger, built in 1431, facing the old road. However, this was probably only a replacement for an earlier wooden palisade fence. The entrance was additionally secured by a structure that Helfrecht referred to as a "Burghut" (castle guardhouse). This was probably a tower. Remains of the walls of this structure still stand as an extension of the modern backdrop of the Romantic Stage. Despite the diabase quarry stone masonry, the backdrop itself is not original masonry of the castle complex.
The entrance to the inner castle courtyard is also elevated, on the east side next to the keep. This is well preserved externally, but was raised in 1818 and fitted with the bell mechanism of the old town hall. The entrance to the tower is also elevated on the west side of the tower. Inside, two vaulted floors are still clearly visible.
The palas on the north side has two embrasures, with the left, western one being particularly well preserved. Adjacent to the embrasure is the former castle chapel, indicated by the Gothic window. According to Helfrecht, there was another building on the southwest side of the structure, of which only the east side has been preserved. This could have been the kitchen with chamber and living room built in 1431.
Take Mobile History with you
You are reading this text for free. Premium adds what matters on the road: descriptions read aloud, sites found through your camera, whole regions taken offline.
- Every description, including the ~17,700 Premium sites
- Audio guide: have descriptions read to you on location
- AR finder: see sites through your camera, with distance and bearing
- Unlimited saved sites
14 days free, then from €2.99 a month. Cancel anytime.
Source: Wikipedia · Licence: CC BY-SA 4.0
This description draws on the facts documented in the linked Wikipedia article; Wikipedia content is licensed under CC BY-SA 4.0. Wording and editing: Mobile History.
Location: 50.0509, 11.6750