The remains of the Castle can be visited
RuinNeuburg an der Donau
Old Castle (Ruin) Neuburg
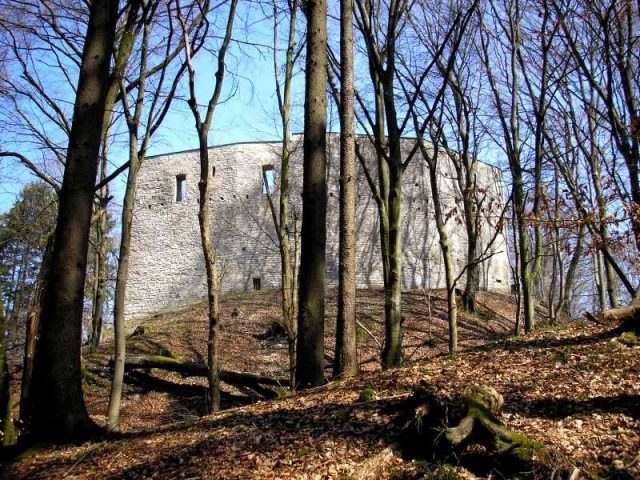
The Alte Burg (Old Castle) is a high medieval castle ruin about two kilometers west of Neuburg an der Donau in Upper Bavaria, in the district of Neuburg-Schrobenhausen. Approximately 300 meters southeast of the ruin, the earthworks of a Roman burgus are visible in the terrain.
The castle was probably built towards the end of the 10th century. The impressive neck ditch, which was later partially walled, dates back to this first fortification. In 1007, a document by Henry II mentions a heated chamber (Kemenate) of his castle "Nouumburg". This Neuburg is probably the Alte Burg, which only later received this name to distinguish it from the settlement on the city hill and the palace. In 1197, Henry VI granted the Neuburg office with the castle as a fief to his marshal Heinrich von Kalden (Pappenheim), whose family probably already held the burgraves of Neuburg. During the "Meranian Feud" (1246/47), the Wittelsbachers conquered the fortress, which was again destroyed in 1386 during Bavaria's war against the Rhenish League. The castle was not rebuilt thereafter. From 1597, the ruin was exploited as a quarry for the new construction of the tower of the Hofkirche. In 1818, the Alte Burg came as a gift from the Bavarian king to the city of Neuburg, which in return had to commit to preserving the monument.
Description+
Of the castle complex, wall remains and the deep neck ditch have been preserved. The castle site is separated from the foreland by an arc-shaped neck ditch – up to 15 meters deep – which is surrounded by a rim wall. This ditch certainly dates back to the predecessor castle of the 10th century. A wide, shallow outer ditch is located in front of the rim wall, which continues as a berm on the steep slope at half height. In the west, however, the berm now ends at the steep drop of a large material pit. Such double ditch systems with slope ditches and berms are typical for fortifications from the Hungarian and post-Hungarian periods.
The oval castle plateau, approximately 100 x 50 meters in size, is dominated in the west by the high outer walls of the main buildings, resembling a shield wall. On the inside, numerous beam holes from the former floor divisions are visible. The openings on the outside, however, are scaffolding holes. Beams were inserted into these recesses during construction, serving as scaffolding supports.
Two large and several smaller (partially filled) window openings break through the masonry, which – like the other castle remains – has been heavily restored. Only the foundations of the partition walls remain.
To the north, the square keep was located above the ditch; the few wall remains have been rebuilt to about half a meter high. The cellars of the northwestern outbuildings still bear witness to their existence. However, the existing structure has been significantly altered by conservation measures.
To the north and east, the core castle is surrounded by a wide terrace, resembling a Zwinger. Only minor remains of the surrounding wall are visible; to the east, there was an inwardly open bastion or gate system. Here, a few bossed ashlar blocks with marginal drafting have been preserved.
Take Mobile History with you
You are reading this text for free. Premium adds what matters on the road: descriptions read aloud, sites found through your camera, whole regions taken offline.
- Every description, including the ~17,700 Premium sites
- Audio guide: have descriptions read to you on location
- AR finder: see sites through your camera, with distance and bearing
- Unlimited saved sites
14 days free, then from €2.99 a month. Cancel anytime.
Source: Wikipedia · Licence: CC BY-SA 4.0
This description draws on the facts documented in the linked Wikipedia article; Wikipedia content is licensed under CC BY-SA 4.0. Wording and editing: Mobile History.
Location: 48.7303, 11.1425