The roman Bath can be visited
Ancient BuildingWeinsberg
Roman Villa Weinsberg
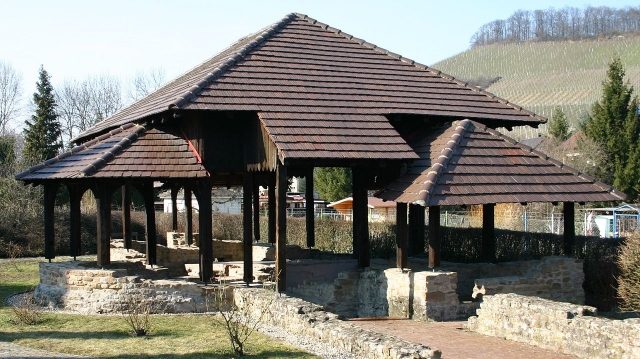
The Römerbad (Roman Bath) refers to the remains of a Roman bathhouse in the city of Weinsberg (Heilbronn district, northern Baden-Württemberg), discovered in 1906 and subsequently excavated and preserved. In 1977, parts of the remains of the Villa rustica, the Roman estate to which the bath building belonged, were also excavated and preserved. The site is freely accessible.
With the shifting of the Neckar Limes approximately 30 km eastward to the Upper Germanic Limes around 159 AD, the present-day area of the city of Weinsberg became part of the Roman Empire. Presumably soon after, the Roman estate was built on the Roman road from the Böckingen fort to the forts in Öhringen. The bricks for its construction came, as revealed by the discovery of a brick stamp GLSP, at least partially from the private brickworks of Gaius Longinius Speratus in present-day Großbottwar. The estate probably existed for only a few decades and was abandoned at the latest during the Alamannic invasion in 259/260 AD. During its short existence, the estate underwent four construction phases.
The bathhouse belonging to the estate was rediscovered in 1906. Since 1880, wall remains and bricks had been repeatedly observed in the gardens of the Leibling area in the western part of Weinsberg. When walls and bricks were again found in October 1906 at a depth of 0.5 m while digging a tree pit, the Heilbronn physician and archaeologist Alfred Schliz conducted a follow-up excavation in the same month. Once it was established that Roman remains had been encountered, Schliz, together with Peter Goessler, excavated the entire bath building in November 1906 and arranged for its preservation. Schliz's report on the excavation appeared in 1907 in the Fundberichte aus Schwaben. While Schliz had assumed that the baths were a separate facility, which he postulated as a "public bath," Oscar Paret, based on further structural findings discovered in 1928, expressed the hypothesis, considered confirmed by 1932 at the latest, that it was a villa bath.
Over time, damage occurred to the exposed, now called Römerbad, which was repaired in 1976. During this work, two previously unknown walls were discovered, leading southeast from the bathhouse, remains of a 13 m long colonnade that connected the bathhouse with the main building of the estate. Under the direction of Jörg Biel, the State Office for Monument Preservation Baden-Württemberg excavated the colonnade in 1977, as well as the part of the main building that did not extend onto built-up neighboring properties. The western part of the main building, including a room with a hypocaust (underfloor heating), was preserved, and the course of other walls was marked with stone slabs.
Layout+
The main building, as far as it could be excavated, had four different construction phases. From the second construction phase onwards, it showed the typical features of a Villa rustica with a rectangular floor plan, inner courtyard, and corner projections. During an expansion in the third construction phase, the bath building was also constructed.
This 14 × 15 m bath building was located northwest of the main building and was connected to it by a 13 m long colonnade. It belonged to the compact block type, where, in contrast to the row type, all bathing rooms were compactly arranged together. One entered the bath through a door in the southeast, which led into a rectangular room that probably served as both a changing room (apodyterium) and a cooling room (frigidarium). A semicircular cold water basin was located in front of it to the southwest. During the 1906 excavations, a headless statue of a bathing goddess of fortune (Fortuna balnearis), still 63 cm high, was found here, presumably placed in a niche above the seating benches. Doors led from here to the warm air room (tepidarium) to the north and to the hot bath room (caldarium) adjoining to the west. To the northwest, another caldarium with a shallow basin built to the west adjoins, and to the north of this second caldarium, another room, perhaps a sweat bath (sudatorium). Except for the entrance room with the cold water basin, all these rooms were heated, either with underfloor or wall heating or even both. The heat for the heating came via a heating channel from a stoking room (praefurnium) built onto the bath complex to the northwest. Another rectangular room, built onto the bath complex to the east and accessible from outside, is interpreted as a latrine.
Take Mobile History with you
You are reading this text for free. Premium adds what matters on the road: descriptions read aloud, sites found through your camera, whole regions taken offline.
- Every description, including the ~17,700 Premium sites
- Audio guide: have descriptions read to you on location
- AR finder: see sites through your camera, with distance and bearing
- Unlimited saved sites
14 days free, then from €2.99 a month. Cancel anytime.
Source: Wikipedia · Licence: CC BY-SA 4.0 · Image: https://commons.wikimedia.org/wiki/File:Weinsberg_Roemerbad_Maerz_2005.jpg?uselang=en
This description draws on the facts documented in the linked Wikipedia article; Wikipedia content is licensed under CC BY-SA 4.0. Wording and editing: Mobile History.
Location: 49.1527, 9.2792