The Villa Rustica can be visited
Ancient BuildingWurmlingen
Roman Villa Rustica Wurmlingen
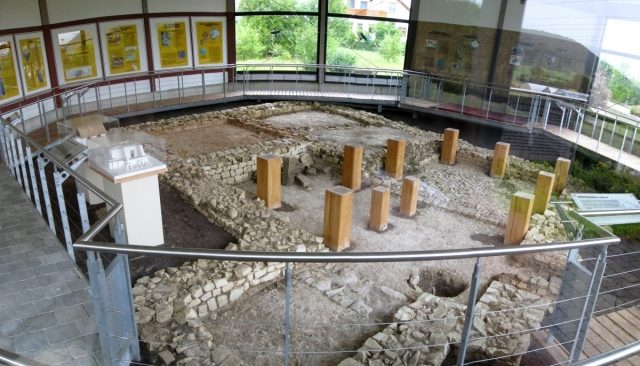
The Roman Bath of Wurmlingen is the archaeologically and culturally historically outstanding component of a group of buildings, commonly interpreted as a Villa rustica, located near Wurmlingen, a municipality in the district of Tuttlingen in Baden-Württemberg. This Roman thermal bath is one of those ancient structures that continued to be used by the Alamanni during the Migration Period.
The group of buildings is located on the southwestern outskirts of Wurmlingen, in the area of today's Etterweg.
In ancient times, the farmstead was located in the territory of the Roman province of Germania superior ("Upper Germania") and probably belonged to the administrative district of the municipium Arae Flaviae (Rottweil). The estate was situated about three kilometers northwest of the presumed Tuttlingen fort and thus near two Roman long-distance roads that met at this fort. At Tuttlingen, the Kinzig Valley Road, leading from Argentorate (Strasbourg) via Arae Flaviae and possibly passing the farmstead at a distance of only a few hundred meters, met the Southern Danube Road, leading from Brigobannis (Hüfingen fort) via Guntia (Günzburg) to the Balkans.
The farm buildings were located at an altitude of 680 to 685 meters in an exposed position on a dry, south/southeast-facing slope, only 200 m from a spring and not far from the Elta river. The spring was likely the decisive factor for the choice of location.
Research History+
As early as 1879, the suspicion of a Roman settlement near Wurmlingen was expressed in a "Description of the Oberamt Tuttlingen". In 1924, the discovery of a Dupondius of Marcus Aurelius and an As of Trajan was mentioned in archaeological literature, and in 1932, the site was included in Oscar Paret's "Directory of Roman Settlements in Württemberg and Hohenzollern". After that, Wurmlingen escaped the attention of provincial Roman archaeology for several decades.
It was only through an aerial survey in 1989 that the professional world became aware of the site again. In 1990, an initial field inspection took place, and after the municipal council had drawn up a development plan in 1992, which also affected the area of the presumed Roman settlement, archaeological excavations by the State Office for Monument Preservation Baden-Württemberg began in 1993, ultimately leading to the excavation and research of the presumed Villa Rustica by 1995, and to the partial conservation and protection of the bathhouse by 1998.
Farm Buildings+
The Wurmlingen estate consists of a group of three houses in total, which were inhabited and managed by the Romans in four construction phases, over the period between approximately 100 and 260 AD, and subsequently served a purely economic purpose for a maximum of another 100 years under the Alamanni.
The largest building in this group is the residential building or manor house, which was partially cellared and at least temporarily and partially featured underfloor heating, water connection, and representative rooms.
Just over eight meters south of the main building was a smaller house, which initially served purely as an economic building, and later as an economic and residential building.
Finally, the last building is the bathhouse, which has gained supra-regional recognition due to the singularity of its seamless use from Roman times to the early Migration Period. Nowhere else in southwestern Germany is there archaeological evidence for the secondary use of Roman structures by the Alamanni, who normally avoided former Roman stone buildings and erected their wooden structures away from them.
Whether the group of buildings was a Villa rustica in Roman times is not entirely clear given the current state of research. It may also have been a Mansio (inn) and/or a Mutatio (horse-changing station) for the nearby Roman long-distance road. It is clear from the finds, however, that this road represented a not insignificant economic factor for the settlement.
Roman Bath+
With its external dimensions of approximately 9.20 × 7.70 m, internal dimensions of 6.65/6.75 m × 7.90/8.00 m, plus a rectangular annex, the bathhouse, with a total covered area of approximately 78/79 m², is the smallest building on the estate. It is a block-type thermal bath, in which all facilities required for the Roman bathing process were compactly brought together.
Access was on the northern side, where one first entered the Apodyterium (changing and resting room, marked "A" in the sketch). From there, one reached the adjoining room to the south, the Tepidarium (warm bath room, "T" in the sketch). The Tepidarium was heated to about 25 °C via a hypocaust system. It served to warm the body before, in the next step, visiting the Caldarium (hot bath room, "C" in the sketch) to the west.
The Caldarium occupied the largest area of the entire thermal complex. It was heated to about 35 °C via a second, separate Praefurnium (furnace of the Caldarium; "Pc" in the sketch) – in addition to the furnace for the Tepidarium ("Pt" in the sketch). In the small, rectangular apse located west of the main room was the hot water basin, whose water temperature was around 40 °C and which was also heated from the Praefurnium of the Caldarium (sketch Pc). After completing the hot bath procedure, the following room to the north, the Frigidarium (cold bath, marked "F" in the sketch), served the bather for cooling down. Afterwards, the Apodyterium, which also served as a resting and relaxation room, was visited again. As with a modern sauna session, this process could be repeated several times.
This building served for bathing only during the first three construction phases of the Villa rustica, approximately between 100 and 220/240 AD. Already after a fire catastrophe around 220/240 AD, it was rebuilt and used for residential purposes. This alternative use of former thermal baths is not unusual in itself in the late period of Roman presence in Southwest Germany. The Wurmlingen thermal bath becomes remarkable due to the fact that it was probably used almost seamlessly by the Alamanni after the expulsion of the Romans. After the existing stone building was redesigned, a wooden building, presumably a granary, was installed in the former thermal bath.
Until recently, research assumed that this Wurmlingen construction was a singular finding. Such a targeted secondary use of Roman stone buildings by the Germanic peoples, who only practiced timber construction, had only been proven in Wurmlingen for the Migration Period in southwestern Germany up to that point. Meanwhile, other archaeological findings, such as the Villa Rustica of Bietigheim, attest that the Alamanni preferred to continue using the former Roman settlement sites, whose favorable traffic-geographical locations they apparently appreciated.
Archaeological Findings and Building History+
Timber Construction Phase
Roman, 100/110 – 160/180 AD
Since only about 5% of all findings date from this period, only a few reliable statements can be made about the external appearance of the complex. The main building and the economic building were probably executed as timber or half-timbered constructions, while the bathhouse was already built as a stone building of double-shell limestone masonry, its hypocaust system consisting of bricks. It covered an area of 78.6 m². Find material from this phase – in contrast to the findings – is abundant. Dating was done exclusively via sigillata and fibulae due to a lack of coin finds.
Stone Construction Phase 1
Roman, 160/180 – 190/210 AD
The archaeological situation of this phase represents a reversal of the situation in the timber construction phase: few finds are contrasted by many findings. The complex underwent a fundamental change. The main and economic buildings were demolished and replaced by stone buildings of double-shell limestone masonry. The bathhouse remained in its old form. Among the sparse finds is a Dupondius of Antoninus Pius.
Stone Construction Phase 2
Roman, 190/210 – 220/240 AD
The second stone construction phase can be regarded as the heyday of the estate, which reached its greatest extent after extensive expansions at the beginning of this phase. Two rooms of the main building were equipped with a hypocaust system, and the main building also received a separate fresh water supply. The footprint of the economic building was almost doubled. High-quality small finds indicate a certain prosperity of the inhabitants. Among them is an As of Septimius Severus for Geta and the bronze eagle head attachment of a travel carriage.
The bathhouse, however, underwent hardly any changes during this time. Only the rectangular apse of the Caldarium was slightly reduced in size. In addition, the brick columns of the hypocaust system were replaced by sandstone columns.
This heyday of the Wurmlingen farm ended abruptly in a fire catastrophe, in which the main building of the estate was completely destroyed.
Stone Construction Phase 3
Roman, 220/240 – 250/260 AD
The fire of the main building was not followed by a subsequent reconstruction. The former economic building was now also used for residential purposes. In addition, a metalworking workshop was established here. The cellar of the residential ruin was initially half-filled with rubble. A simple heating system was installed in the remaining half, which served to operate a kiln. A small oven was built in the inner courtyard.
The bathing operation of the thermal bath was probably discontinued. The water supply lines and the wall and floor coverings of the cold water basin were dismantled, and the drains were sealed. The bathhouse was probably used as living space in the last phase of Roman use.
From this period, a relatively large number of coin finds, totaling six coins, originate. Further finds suggest that despite the non-commencement of reconstruction and the seemingly provisional conversion measures, a significant decline in the prosperity of the inhabitants cannot be assumed.
Early Migration Period Phase
Alamannic, 260/270 – around 350 AD
The end of the Roman and the beginning of the Alamannic settlement of the farmstead can only be relatively narrowed down. The find of a "Rhenish proverb beaker", which must have been made in this form between 260 and 265, as well as an Antoninian, minted in the first half of 261, both point to an end of the Roman presence after this period as a terminus post quem. In addition, there is the find of two Germanic crossbow fibulae, which were only in use in this form from 260 onwards and thus point in the same direction.
The residential buildings of the Alamannic newcomers were not in the direct area of the Roman settlement, but probably a little higher up, closer to the spring. However, the former Roman buildings were used economically by the Alamanni. They built an oven for smelting scrap and raw iron into the ruin of the former residential house. Further findings also suggest textile production in this area.
The former economic building does not seem to have been used further by the Alamanni, whereas fundamental changes took place in the former bathhouse. The hypocaust system of the Caldarium and Tepidarium as well as the dividing wall between these two rooms were broken out, and the floor level was lowered by removing the Roman screed floor. On the new area of 6.3 m by 3.6 m (= 22.68 m²) thus gained, located within the remaining outer walls, a two-aisled wooden structure was erected, which could be proven by a total of 19 post settings. This structure subsequently probably served as a granary for storing agricultural products.
The end of the Alamannic settlement is not precisely ascertainable at the current state of research. The coin series from the clearly assignable findings is quite widely scattered and makes the assumption of settlement continuity until the middle of the 4th century possible, but not necessarily secured.
Finding Preservation, Find Location and Monument Protection+
After the significance of the Wurmlingen findings became clear in 1995, the originally planned development of the site was no longer considered. The foundations of the bathhouse were conserved and covered with a protective building, which has been accessible to the public since May 1998.
A visit is possible after prior registration at the Mayor's Office in Wurmlingen. In the protective building, in addition to the findings in situ, excavation finds from the Roman estate are also displayed, including a Follis of Emperor Gordian III and the bronze attachment of a Roman travel carriage in the form of an eagle's head. Furthermore, the Roman and Alamannic history of the settlement is presented and explained. The majority of the Wurmlingen find material is in the collections of the State Museum of Württemberg and in the Colombischlössle in Freiburg.
The archaeological monument "Roman Bath (Wurmlingen)" is protected as a registered cultural monument within the meaning of the Monument Protection Act of the State of Baden-Württemberg (DSchG). Research and targeted collection of finds require permission, and accidental finds must be reported to the monument authorities.
Take Mobile History with you
You are reading this text for free. Premium adds what matters on the road: descriptions read aloud, sites found through your camera, whole regions taken offline.
- Every description, including the ~17,700 Premium sites
- Audio guide: have descriptions read to you on location
- AR finder: see sites through your camera, with distance and bearing
- Unlimited saved sites
14 days free, then from €2.99 a month. Cancel anytime.
Source: Wikipedia · Licence: CC BY-SA 4.0
This description draws on the facts documented in the linked Wikipedia article; Wikipedia content is licensed under CC BY-SA 4.0. Wording and editing: Mobile History.
Location: 47.9982, 8.7704