The Villa Rustica can be visited
Ancient BuildingSchwangau
Roman Villa Rustica Tegelberg
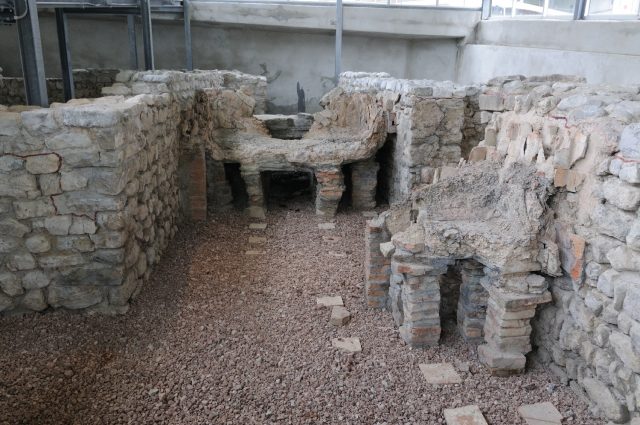
The Roman settlement of Tegelberg is an ancient settlement dating from the 2nd century AD, located on the Tegelberg, not far from Neuschwanstein Castle near Schwangau in the district of Ostallgäu, Bavaria. As the most significant ancient legacy, extensive remains of the former bathhouse's wall paintings were recovered. The valuable frescoes of the frigidarium (cold bath) have been restored and have since been an attraction in the Archaeological State Collection in Munich.
The Roman settlement on the Tegelberg, in some publications also interpreted as a particularly extensive villa rustica (Roman country estate), was located in the area of today's Tegelbergbahn at the foot of the 1164-meter-high Hornburg, which belongs to the Ammergau Alps and initially rises gently towards the northeast, then increasingly steeply. The 1164-meter-high Tegelberg lies to the southeast. Hornburg and Tegelberg are separated by the Rautbach, which flows south of the ancient settlement into the initially north-oriented Lußbach, which in antiquity fed the Bannwaldsee. The Forggensee, which is now also supplied with Lußbach water via the Mühlberger Ach, is a product of modern times and was dammed as a reservoir from 1952. To the southwest of the Tegelberg lay the largely unexplored Roman settlement of Foetes (Füssen). On the castle hill there, which today is occupied by the Gothic Hohes Schloss, a castellum for a unit of Legio III Italica was built in late antiquity, securing the Via Claudia Augusta from Verona to Augsburg at this important point. The Roman houses on the Tegelberg were built on numerous terraces and podia of the gently sloping Hornburg hillside.
The Füssen region was rural in ancient times. At the northern end of today's Forggensee, there was a Roman sacrificial site, and several Roman country estates are known in the area. For example, in 1974, such a complex with cremation graves was uncovered near the shore on the former path from Brunnen to Forggen, which also disappeared into the lake's waters. It was suspected that a well-preserved, solid road embankment nearby could be a forgotten Roman road, perhaps connecting the Roman settlement on the Tegelberg to the Via Claudia Augusta and its trading post near Osterreinen. People were apparently primarily attracted by the ore available on the Tegelberg, as the chosen area has no other residential advantages. The climatic conditions, as emphasized by Günther Krahe, the leading excavator from 1966 and former state conservator, are problematic. Especially in winter, the sun illuminates the area for only a few afternoon hours.
In 1934/35, ancient walls (House 3) were first noticed at this site. In 1966, excavators encountered House 1 during the construction of the Tegelbergbahn valley station. The baths (House 2), uncovered in 1967, were restored by 1968 and made accessible to the public on site in the area of today's parking lot. During the construction of a summer toboggan run, excavators were again in the area in 1996 and were able to preserve House 1, an outbuilding with an associated courtyard and three kilns, for the future in 1998. In 1996, the municipality of Schwangau also decided to cover the bathhouse, which was exposed to environmental influences, with a protective structure.
Findings+
The buildings on the Tegelberg, erected around the middle of the 2nd century AD, were partially covered by an ancient mudslide with rubble and clay, which ensured a very good state of preservation of the frescoes in the bathhouse, which could be reconstructed to their full height in at least some sections. Wall paintings, including one with a pheasant, were also recovered in full freshness from an almost square residential house (House 1) located slightly west of the small thermal bath, which was partially heated. However, this house was destroyed by the construction of the cable car valley station. Research is divided on the interpretation of the overall complex of buildings; in addition to a settlement, a particularly extensive villa rustica, which may have been involved in ore mining, was also suspected. In the 3rd century, the area was either abandoned due to partial destruction by the mudslide or was lost in one of the Germanic attacks that occurred at the end of that century. Ore mining continued on the Tegelberg until the Middle Ages.
Residential House (House 1)
House 1, approximately 15 x 15 meters in size, discovered during cable car construction in June 1966 and subsequently excavated under the direction of the Augsburg State Office for Monument Preservation, has been interpreted as a residential building. The building was enclosed on three sides, to the east, north, and largely to the west, by an approximately 2.5-meter-wide ambulatory, which must obviously be considered a portico. Accesses to this ambulatory were located at the southeast corner and particularly prominently in the middle of the north front. Near the southwest corner of the house, the portico opens into a hypocaust-heated room built over the right angle of the southwest corner. Adjoining this, in line with the southern facade inside the house, were the approximately 2 x 2.5 meter praefurnium and an approximately 2 x 4 meter unheated room, which had an entrance from the eastern portico. The largest, also heated, room of the house measured approximately 4 x 8.5 meters and followed the inner wall of the western portico with its long side. Opposite this room to the east were two almost equally sized unheated rooms, both of which had access from the portico. The large quantity of preserved remains of wall paintings from this house originated from the ancient covering of the area by a mudslide. Some parts of the high-quality restored frescoes are exhibited in the Archaeological State Collection in Munich. House 2, the bath, lies almost in the same alignment, only slightly rotated from the axis, approximately 20 meters to the east.
Bathhouse (House 2)
From 1967 to 1968, a bathhouse was uncovered on the Tegelberg that does not belong to the row type. The bathing facilities are compactly housed in a building without an apse, approximately 12.4 x 13.8 meters in size, which is oriented roughly north-south and thus corresponds to ancient rules. The complex was entered from the north. There was the approximately 12.5 x 2 meter entrance portico. West of this room, an almost square distribution corridor, which also served as an apodyterium (changing area), could be entered from the north. There, the Rape of Ganymede was found as a ceiling painting. West of the distributor, behind a low wall, lay the frigidarium, accessible via two steps, only 90 cm deep and 2.3 x 2.75 meters in size. This could be completely reconstructed with its frescoes in the Archaeological State Collection in Munich. Therefore, it is known that it had a barrel vault and a small round-arched window to the west, from which one could look as far as Füssen Castle Hill. To the east was the largest room, also an almost square caldarium (warm bath), and to the south was the rectangular tepidarium (lukewarm bath). This in turn was adjoined to the east by the sudatorium (sweat bath), which was equipped with a semicircular apse that protruded from the southern rear wall of the building. Further east followed a hot water bathtub with a boiler, and then the praefurnium, the heating room. This had been shattered, among other things, by a boulder found there. Since the building was already destroyed by the mudslide in antiquity, most valuable metal objects such as pipes and water boilers were removed at that time. Some preserved lead drainpipes, which discharged water from the outer wall plastered with red paint, were removed by archaeologists after the excavation to protect them from theft. Only in the caldarium was a well-hidden, 90 cm long pipe left, which drained surface water until the construction of the protective house in 1996. Research assumes that the thermal bath was built in the second half of the 2nd century AD. The reason for this assumption was the discovery of a coin from the reign of Emperor Antoninus Pius (138-161 AD).
In situ preservation and partial reconstruction as anastilosis
The partially preserved hypocaust heating in the apodyterium and the bathtub standing on stable hypocaust pillars with its tubuli still preserved on the narrow sides had to be protected with tarpaulins during the excavation due to their good condition, as special preservation measures were necessary here. Like most of the structure, they were to remain accessible to the public in situ (on site). One of the major conservation difficulties was that the findings, which were sometimes very susceptible to weathering, could not be covered with a protective structure in the 1960s, as the cable car gondolas floated too close over the bath and the TÜV (Technical Inspection Association) also imposed restrictive conditions. Thus, it had the elongated entrance portico filled in again. Despite intensive treatment with Duracon, the harsh weather conditions on the Tegelberg repeatedly lead to more or less severe loss of substance.
The collected plaster fragments of the frescoes were transported to Munich in over 700 fruit crates. During the multi-year restoration, it was determined that the bath had been painted twice. The last, now visible, layer of plaster is eggshell-thin. A medium-dark blue tone dominates, and the building structure and wall division are mainly highlighted by broad red lines. The areas thus divided are decorated with geometric patterns, plants, animals, gods, and bath attendants. In the form of a partial reconstruction, the frescoes, uniquely well preserved for the Bavarian region, have since been an important part of the Roman section in the Archaeological State Collection as an anastilosis.
Outbuilding (House 3)
As early as 1935, Hans Popp had excavated House 3 as the first stone building on the Tegelberg. However, it was not until 1998 that the newly exposed foundations of this agricultural building were preserved. The entire uncovered complex comprised a rectangular single-room house, whose gable wall abutted laterally against a rectangular, walled, and open courtyard. Next to the house, in the middle of the broad side of the courtyard wall, was a large, barn-like entrance. In the courtyard itself, in the left and right corners of its back wall, and in the middle, there was a kiln each, probably for drying flax.
Take Mobile History with you
You are reading this text for free. Premium adds what matters on the road: descriptions read aloud, sites found through your camera, whole regions taken offline.
- Every description, including the ~17,700 Premium sites
- Audio guide: have descriptions read to you on location
- AR finder: see sites through your camera, with distance and bearing
- Unlimited saved sites
14 days free, then from €2.99 a month. Cancel anytime.
Source: Wikipedia · Licence: CC BY-SA 4.0
This description draws on the facts documented in the linked Wikipedia article; Wikipedia content is licensed under CC BY-SA 4.0. Wording and editing: Mobile History.
Location: 47.5683, 10.7565