The Villa Rustica can be visited
Ancient BuildingLeutstetten
Roman Villa Rustica
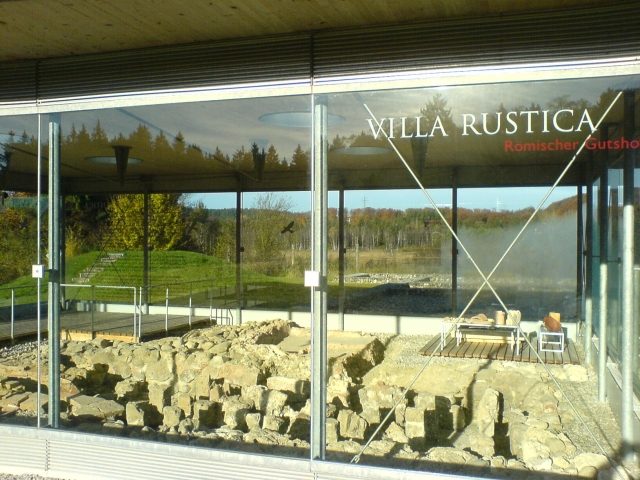
The Villa Rustica near Leutstetten is the archaeological site of a Roman estate (Villa Rustica) that existed for about fifty years. The area of the small manor house, excavated from 2001 to 2002, has been made accessible to the public and is located on the edge of agricultural land south of the village of Leutstetten, which today belongs to the district town of Starnberg in Upper Bavaria. In addition to the farm's bath, the finds from a well and the grave inscription from the Leutstetten branch church of St. Alto are of particular scientific interest.
During the excavations at the Villa Rustica, a post hole was investigated, in which vessels were found that could be assigned to the La Tène period. This could indicate a pre-Roman Celtic settlement in the area of the estate or in its vicinity.
The excavated, L-shaped main house of the property, in its ground plan, lies on a hilltop sloping in all directions. With its courtyard side, it is oriented precisely north towards the approximately 750-meter-high Karlsberg, while the western front faces over the Leutstetten Moos, the swampy lowlands of the Würm, to the steep ascents on the opposite river bank. In ancient times, a Roman road ran up there, coming from the south and leading to Gauting (Bratananium). One of the most important connections from Augsburg (Augusta Vindelicorum) to Salzburg (Iuvavum) also passed through this junction, located about six kilometers north of the estate. In Roman times, Lake Starnberg still extended below the estate, so it was visible from its location. Today, due to silting, the lake has receded far to the south. The surrounding soils of the estate were only of medium quality; the farm was one of the more modest examples of its building type. Nevertheless, the property documents the relatively high standard of living and the good economic conditions of its former owners.
Veterans of the Roman army usually built facilities of this kind after their honorable discharge. The former soldiers contributed significantly to maintaining the prosperity and security of their provinces through their agricultural work, as not only the civilian population but especially the army purchased their supplies there.
Near the branch church of St. Alto in Leutstetten, located north of the estate, where the grave inscription of a Roman veteran is secondarily walled in, is the district of Einbettl, where in 1912, within sight of the Villa Rustica, two late Roman urn graves were discovered, indicating a Roman cemetery of unknown size. At the latest after the discovery of the inscription, a Villa Rustica was suspected in or around Leutstetten.
Research History+
The first ground finds on the area of the Villa Rustica were reported to the State Office for Monument Preservation in 1978. After an inspection by Erwin Keller, then conservator of the State Office, the site was listed in the local files of the monument office as a Roman settlement. However, the area continued to be intensively used for agriculture and regularly plowed. Experience shows that these agricultural activities can cause irreparable damage or even complete destruction to a ground monument. After the turn of the millennium, the Society for Archaeology and History of the Upper Würm Valley e.V. (Gauting) decided on a rescue excavation, which took place from December 2001. The ground plan of the main building, uncovered during the excavations until 2002, was reconstructed with the help of weather-resistant stone baskets (gabions) and is freely accessible. The area of the underfloor heating (hypocaustum) has been protected since 2004 by a protective structure in the manner of a "walk-in display case". The almost three-meter-high and 7.20 x 9.40 m steel-wood construction stands on 18 supports on reinforced concrete strip foundations. The external, frameless glazing allows a view into the excavation area of the hypocaustum at any time. In addition, some finds and a cast of a Roman tombstone from the nearby Leutstetten church of St. Alto are also exhibited. Next door, a small viewing hill has been piled up, which allows a good overview of the freely accessible area.
Building History+
Well
The approximately 25 x 8 meter main house of the Villa Rustica was probably built around 133 AD and was apparently only managed for about 50 years. The basis for the dating was provided by the very well-preserved wooden well shaft of the well discovered during the excavation on the eastern front of the farm. The planks of the block-built well box, made from a 70-centimeter-thick and 200-year-old oak, were felled in 133 AD according to dendrochronological investigations and were completely preserved from a depth of three meters. Thus, the inner width of the wooden box could be determined to be 1.20 meters. Within the presumed period of use of the Villa Rustica, the well was later abandoned and initially filled with construction debris. This debris is likely to have accumulated during a renovation measure, which probably dates to the second half of the 2nd century. A beech board that got into the well with the debris could be dated to the year 147. As was customary at the time, the well was also filled with discarded household items. These movable objects make up the largest part of the finds discovered in Leutstetten. In addition to pottery fragments and a Terra Sigillata bowl by the well-known South Gallic master potter Cinnamus, who produced between about 135 and 170 in Lezoux, two house keys, a writing tablet, and animal bones were also found in the well box.
Plant remains recovered from the well were analyzed at the Institute for Palaeobotany in Munich. The findings in the debris fill indicate that during the renovation, shrubs and weeds were also removed from the vicinity of the Villa Rustica. In addition to various field weeds, traces of spelt and wheat were identified. However, these plants could not have been cultivated in the immediate vicinity of the farm. South of the well, behind the east wall of the house, a large oval fireplace was uncovered.
Main House
The main entrance of the estate was possibly to the northeast. The underfloor and wall heating (hypocaustum), exclusively for a rectangular bathroom, was fired from the south; an unheated tub adjoins this bathing area to the west. The excavators left the lead drainpipe of the tub, which is still functional today, at the site. The bath is one of the most technically and architecturally complex components of a Roman house. It was assumed that the northward protruding area of the L-shaped main house might have been built as a two-story structure using half-timbered construction. The complex was rebuilt and extended at least once. The plastered interior walls in the bath area were painted Pompeian red and ochre. An older coat of paint consisted of white, ochre, and red color fields, which were probably separated by thin color lines. This finding is secured by some plaster remains discovered in the vicinity of the Villa Rustica. The elongated-rectangular, probably only single-story side wing lies exactly on an east-west axis and is concluded by an attached cellar projecting from the southwest corner. The manor house was covered with roof tiles. In addition to the brick main house with its tuff and fieldstone foundations, at least two wooden buildings stood on the site. A Roman millstone was found in the north of the area. Apparently, a grain mill belonged to the agricultural enterprise. Some finds recovered during the excavation indicate that, in addition to agriculture, livestock was also raised here. The excavations made it clear that the Villa Rustica of Leutstetten fell into disrepair after its abandonment and was largely exploited as a quarry in later times. Therefore, with the exception of the relatively well-preserved bath, mostly only about 60 centimeters (= 2 Roman feet) wide robber trenches of the other building structures had survived in the ground.
The similarity of the Leutstetten Villa Rustica to some complexes in the province of Britannia (including the Villa of Lockleys, Villa of Park Street near St. Albans) is striking. Perhaps the builder actually took inspiration from these estates in present-day England, which he might have encountered during his military service.
Cremation Graves
The contents of one of the late Roman cremation graves discovered in 1912 during a road relocation in Leutstetten were donated by the Bavarian Prince Regent Ludwig to the then Munich State Collection. The tall, grey urn was filled with cremated remains and covered with a roof tile. On the tile were eight grave goods, including a large Terra Sigillata decorated bowl, a grinding bowl, two iron knives, a bronze fibula, and several fragments of various iron implements.
A Possible Estate Owner+
In the branch church of St. Alto in Leutstetten, a Roman tombstone is walled in as a spolia under a side altar, which could commemorate the owner of the small estate. The tablet, originating from a tomb monument, was discovered in 1963 during renovation work in the church and had been slightly shortened on its right side for secondary use. Due to its heavy weight, the original location of the stone must have been not far from St. Alto, possibly not far from the two Roman cremation graves discovered somewhat further south. The text, created between 131 and 230 AD, remained largely legible:
[D(is) M(anibus)]
P(ublio) Iul(io) C(ai) f(ilio) Quir(ina) Pintam[o]
domo ex Hisp(ania) citerio[re]
Augusta Brac(ara) vet(erano) ex dec(urione) a[lae]
decurioni munic(ipii) Aeli Anto[---]
Clementia Po(m)peia uxo[r eius]
marito optimo et sibi [---]
viva fecit
Translation:
To the Manes. To Publius Iulius Pintamus, son of Gaius, of the Quirina tribe, the veteran from Braga in the province of Hispania Citerior. He served as a cavalry captain in a cavalry unit and as a decurion of the city of Aelia Anto[…]. His wife Clementia Po(m)peia erected this tombstone for her excellent husband and for herself during her lifetime.
The veteran Publius Iulius Pintamus came from present-day Braga in northern Portugal. If the grave inscription had not revealed the deceased's origin, he could also be identified as coming from the northwestern half of the Iberian Peninsula by his cognomen Pintamus. Personal names with the root Pent- or Pint- have preserved linguistic remnants of the Celtiberians who were dominant before the Roman invasion of Hispania. The veteran pursued a military career in the Roman cavalry, which possibly also led him to Britannia. The excavators concluded this from the type of Villa Rustica found near Leutstetten, which resembles examples from the island. If Pintamus was discharged from the army after a regular service period of 25 years, he could have been in his mid-forties. Due to his origin, Pintamus was a free Roman citizen by birth and possibly served in a cohort of those auxiliary troops (auxilia) that were composed of the Bracari tribes and were called Cohors Bracaraugustanorum. There were several of these units in the Roman army. It would be plausible that Iulius Pintamus settled in the province where he last served. One of these Bracarian units stationed in the province of Raetia at that time was the partially mounted Cohors III Bracaraugustanorum equitata, which already belonged to the garrison of Raetia under Emperor Domitian in 86. In 103, it was in Britannia with changing locations, before being mentioned again in Raetia on June 30, 107. After another stay in Britannia at least between 122 and 127, the unit participated for several years in the suppression of the Bar Kokhba revolt in Judaea at the end of the Hadrianic period and at the beginning of the reign of Antoninus Pius. If Publius Iulius Pintamus was the villa owner, he would have been honorably discharged from the army with the rank of Decurio before this campaign. Decurions were mounted leaders of a Turma (squadron) of about thirty to sixty horsemen, which was always part of a larger Ala (cavalry unit). After his retirement, Pintamus married a local woman, Clementia Po(m)peia.
According to the grave inscription, the deceased belonged to the city council of a larger Roman settlement, a Municipium. However, the name of the city can no longer be clearly deciphered. Augsburg is often mentioned in research, but this is based on an erroneous reading of the first publication. Appointment to the office of city council required considerable wealth and was for life.
Whether the Villa Rustica was actually the veteran's retirement home is not definitively confirmed. The spatial proximity of the estate to the two late Roman cremation graves could point to this interpretation. The tomb monument belonging to the inscription has so far remained undiscovered.
Take Mobile History with you
You are reading this text for free. Premium adds what matters on the road: descriptions read aloud, sites found through your camera, whole regions taken offline.
- Every description, including the ~17,700 Premium sites
- Audio guide: have descriptions read to you on location
- AR finder: see sites through your camera, with distance and bearing
- Unlimited saved sites
14 days free, then from €2.99 a month. Cancel anytime.
Source: Wikipedia · Licence: CC BY-SA 4.0
This description draws on the facts documented in the linked Wikipedia article; Wikipedia content is licensed under CC BY-SA 4.0. Wording and editing: Mobile History.
Location: 48.0186, 11.3704