The remains of the roman Bath can be visited
Ancient BuildingWeißenburg
Roman Bath Biriciana
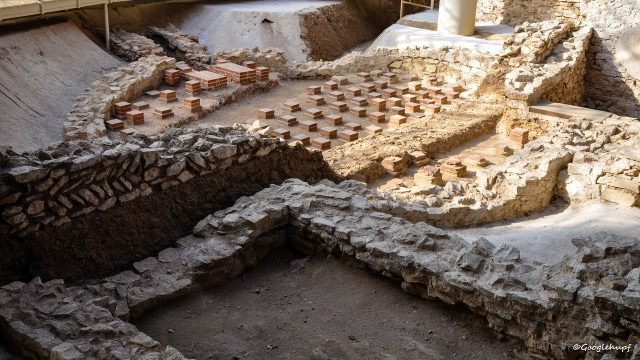
The Roman Baths of Weißenburg – also known as the Great Baths – are among the most remarkable relics of the Roman fort and Vicus Biriciana, which secured the northern border of the province of Raetia (Upper Germanic-Raetian Limes). These baths on the periphery of the modern city of Weißenburg in Bavaria are among the few preserved on Germanic soil; they were discovered in 1977 and have been developed into a museum since 1983.
Construction History+
A total of three construction phases can be identified for the bath complex:
- The first building (around 90 AD) was constructed at the same time as the fort and was a simple row bath. Only a few remains from this first phase are still preserved.
- During the expansion around 130 AD, a hot bath (Caldarium), two warm baths (Tepidaria), a round sweat bath (Sudatorium), a cold bath (Frigidarium), a basilica surrounded by a portico, and a field forge were added. This basic layout is still present and traceable in its core.
- After the bathhouse was likely destroyed as a result of the Marcomannic Wars, a third, significantly larger and more luxurious bath complex of the ring type, with dimensions of 65 by 42.5 meters, was built around 180 AD. This remained in use until it was significantly damaged during the Alamannic invasions around 230 AD and abandoned in 258/59. After that, only individual remaining rooms were repurposed for non-bathing uses.
Layout+
The fire pits were operated by slaves using wood and charcoal. From them, hot air flowed into the rooms to be heated. The baths were heated day and night, as it would have taken several days to reheat the building once it had cooled down.
The ruins, prepared through reconstruction work and documentation, lie under an elaborate tent roof construction; the complex is accessible via a fixed circular path.
- The Caldarium on the south side in today's entrance area, where in antiquity a room temperature of 32 °C prevailed, had three hot water basins (water temperature: approx. 20–30 °C) heated by a so-called "turtle" (testudo alvei = turtle-shaped bronze metal boiler above the heating duct) and a floor heated by hypocausts (reconstructed). With a water depth of only 40 cm, it was only suitable for knee-deep wading, but not for swimming.
- Tepidaria 1 and 2 were connected to the heating rooms (praefurnia) by air shafts. Slaves stoked the fire with wood and charcoal in the small pits in front of the air shafts, and the hot air flowed into the two warm baths. The baths were heated day and night because it would have taken several days to reheat a cooled bath. Estimates showed that approximately 1 hectare of forest had to be cleared per year to maintain operations.
- The round Sudatorium on the west side with hypocausts, of which only a few foundation walls remain, dates from construction phase 2 and was not rebuilt after its destruction. There was a connecting passage to Tepidarium 2 and from there to a small Frigidarium with an originally preserved brick floor. The water there was 1.10 m deep, but the area was only suitable for dipping (not for swimming). In construction phase 3, the basin was filled in and the room was used as a changing room (Apodyterium).
- In the "new sauna" with hypocaust heating (from the third construction phase), the floor is originally preserved. The Frigidarium belonging to this sauna has been reconstructed.
- On the north side of the complex was the so-called Basilica. This was originally an open space (palaestra), in the second construction phase a colonnade (porticus), and in the third a gymnasium. Here, bathers gathered for gymnastic exercises. Almost nothing remains. Two sewage channels ran through the middle, in which various everyday objects were found during excavations (hairpins, perfume bottles, ceramics), which are now kept in the Roman Museum Weißenburg.
- The on-site field forge was used to produce nails, clamps, hooks, and fittings. The spot is still recognizable today as a conical depression.
- On the east side of the complex, building fabric exclusively from the third construction phase is present: sauna, winter Apodyterium, and a large Frigidarium. Here was the largest basin of the baths (8.80 m × 7.70 m), which, at only 60 cm deep, was only suitable for treading water – not for swimming. The floor made of Solnhofen limestone slabs has been partially restored.
- On the south side (exit area) is a third small Tepidarium from the last construction phase. It served as a connecting and transition room between the Caldarium and the large Frigidarium. The 3rd-century guest in the Frigidarium had the choice of reaching the Caldarium either by a short route through this small Tepidarium or by a more extensive bathing and sauna circuit via Tepidaria 2 and 1 (and, if desired, the new sauna). This was the advantage of the ring bath over the row bath.
Take Mobile History with you
You are reading this text for free. Premium adds what matters on the road: descriptions read aloud, sites found through your camera, whole regions taken offline.
- Every description, including the ~17,700 Premium sites
- Audio guide: have descriptions read to you on location
- AR finder: see sites through your camera, with distance and bearing
- Unlimited saved sites
14 days free, then from €2.99 a month. Cancel anytime.
Source: Wikipedia · Licence: CC BY-SA 4.0 · Image: Google Hupf
This description draws on the facts documented in the linked Wikipedia article; Wikipedia content is licensed under CC BY-SA 4.0. Wording and editing: Mobile History.
Location: 49.0306, 10.9582