To be privately owned
ManorNeschwitz - Saritsch
Saritsch Manor
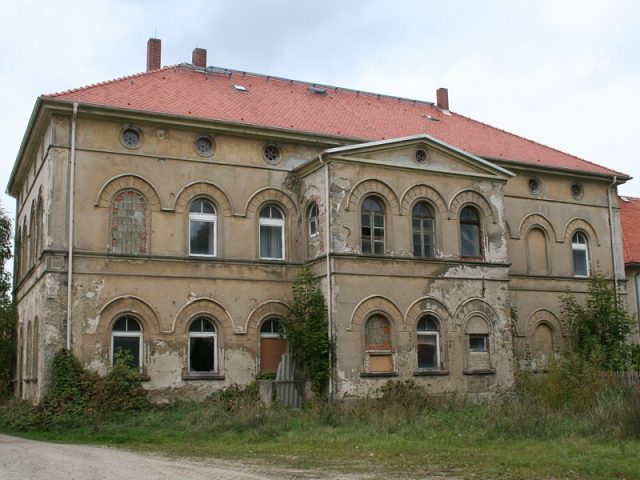
The manor house (first mentioned in 1412) in Saritsch dates back to a medieval moated castle, the remains of which have been found in a water-rich depression on the southeastern edge of the village (near the properties of the Biber and Sablewski families). The manor house was surrounded by a rampart and moat that could be flooded in times of danger. In the 16th century, this fortified structure, secured by moats, was abandoned, and the existing knight's estate was established on the northeastern edge of the village.
The knight's estate had an area of 114 hectares, of which 86 hectares were fields, 17 hectares meadows, 8 hectares forest. It operated a sand pit and kept horses, cattle, sheep, and pigs. It possessed high jurisdiction, which meant the judicial decision over all occurring legal and administrative cases. Around 1600, Hans von Ponickau zu Prietitz, district governor of Bautzen, owned the Saritsch and Loga estates; he sold them in 1607 to Friedrich von Lutitz zu Milstrich. From 1622, the Budissin court judge Heinrich von Zezschwitz (born 1583) zu Lubachau and Kleinwelka was the owner. In 1643, after his death, his second son Christoph Siegmund von Zezschwitz took over the Saritsch estate and court. In 1733, the post mill was erected west of Saritsch. In 1740, he sold the estate and its appurtenances to his wife for 18,000 Thalers. In 1745, the forge was sold to tenant Georg Zimmermann. In 1750, the widow sold the property for 22,000 Thalers to her daughter Erdmuth Magdalena Schulze, née von Theler, married to the pastor of Königswartha; in the same year, the windmill was sold to Christian Schneider. In 1772, the property passed by inheritance to her daughter Erdmuthe Wilhelmine Fiedler, née Schulze. In 1805, her son Carl Gottlob Fiedler inherited the estate; he was the last owner and lord of the village.
In 1847, his son Ernst Maximilian Fiedler became his successor, paying an annual rent of 720 Thalers to his father. In 1856, his older siblings Henriette Ernestine von Dornig, née Fiedler, and Karl Friedrich Fiedler renounced their claims. In 1902, after the death of Ernst Maximilian Fiedler, Max, Liddy, and Susanna Fiedler inherited and managed the estate. In 1922, the Saritsch estate was managed by the tenant Jacob Wälti ("Wunschsohn" of the childless Susanna, hereditary lease contract until 1956), and the inspector's house was built. In 1941, Susanna Fiedler, the last resident of the castle in the sense of a manorial lordship, died. Then, her sister Thekla Sidonie von Hartmann, married to Obergersdorf since 1872, inherited the estate. In 1945, ownership passed by inheritance to her grandson Max Günter von Hartmann. In 1946, Jacob Wälti (Swiss citizen) was dispossessed during the land reform and had to leave the farm with few belongings. From 1946, new farmers settled and cultivated the land. In 1953, a Type 1 LPG (Agricultural Production Cooperative) was founded. By 1963, forced collectivization took place: all areas were incorporated into the LPG. After the LPG was founded, a Machine Lending Station (MAS) and later a Machine-Tractor Station (MTS) were housed on the knight's estate. From 1970, the farm was part of the LPG Animal and Plant Production Großwelka. With further specialization, fodder production was located here. Since 1991, the farm has been the operational headquarters of Saritscher-Agrar GmbH, a subsidiary of LVH GmbH & Co. Dienstleistungs KG Schwarzadler.
The Manor House
The exact date of the construction of the manor house is not known; there are two different accounts:
"The current manor house is the third on this site. The first was thatched with straw, the second with shingles, and the last, built around 1835, with bricks. The first two were gone after about 100 years." (Kral, M. 1924)
The second speaks of:
Around 1860, the conversion to the current manor house took place as a two-story building with a hip roof in late Classicist style, with a uniform facade structure and round-arched windows. As a special accent, a weather vane with an unenclosed bell was erected on the roof ridge, and a clock was placed in the middle round window opening in the knee wall.
The hall on the upper floor was enlarged by breaking through walls and served as a cultural center for rural film screenings, meetings, village dances, etc. In some rooms, schoolchildren were also temporarily taught. In addition, there was a nursing station, a youth room, the Konsum sales outlet, the "Zum Krug" inn, and the municipal administration. In 1992, the roof was re-covered. Until 1993, the Neschwitz municipal administration held its office hours twice a week - until the end of June, a general practitioner came once a week. In 1999, the manor house was sold to the real estate agent Jank. He planned to convert the house into 5 rental apartments. In June 2009, the building was repurchased by the municipality of Neschwitz and shortly thereafter sold to the Triebs family. In 2012, renovation began.
Take Mobile History with you
You are reading this text for free. Premium adds what matters on the road: descriptions read aloud, sites found through your camera, whole regions taken offline.
- Every description, including the ~17,700 Premium sites
- Audio guide: have descriptions read to you on location
- AR finder: see sites through your camera, with distance and bearing
- Unlimited saved sites
14 days free, then from €2.99 a month. Cancel anytime.
Location: 51.2360, 14.3346