To be privately owned
ManorCoburg-Bertelsdorf
Bertelsdorf Manor
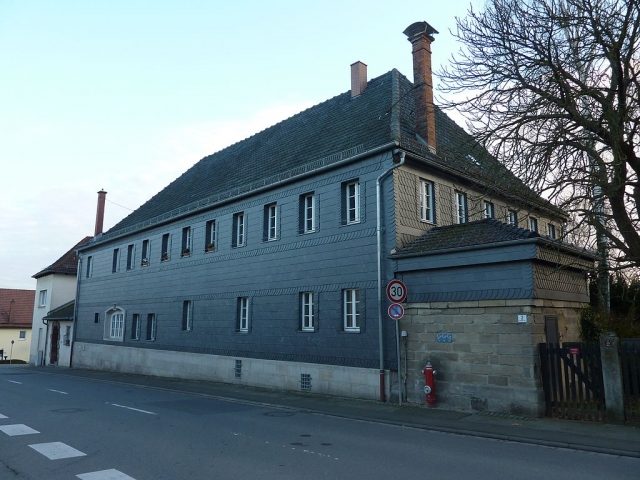
The Bertelsdorf Manor is essentially a 17th-century complex. Of the original estate, which featured a multitude of outbuildings, only the main building remains. It is located in Bertelsdorf, a district of Coburg in Upper Franconia (Bavaria).
In the 1800s, the Ehrlicher family acquired the existing manor with all its outbuildings and lands from the previous owner, Seysing, and had a new main building erected using the old walls of the smaller predecessor. Since then, the property has also been called Ehrlicher Manor or Ehrlicherischer Hof. One of the outbuildings housed the Vogt court, the seat of the patrimonial court. The manor also included a grain mill, first documented in the 15th century. In 1865, an oil mill was added to it.
In the cellar of the main house, a distillery and a brewery were established, which operated until 1898 as the Ehrlicher Manor Brewery. One of several beer cellars in Oberer Mühlenweg is preserved. In 1898, the Ehrlicher family sold the entire estate, including both mills, to Edmund Heubach, who operated them until 1918. Between 1933 and 1937, Heubach had the grain mill converted into a residential building, with its own electricity generation since 1950.
Until 1867, the Ehrlicher family had their hereditary burial site in Neuses near Coburg. Since the end of the 19th century, they used the burial site at the mill, which still exists today as the Ehrlicher-Kost-Herold-Heubach family crypt.
The main building, two-story and built on a rectangular footprint of about 25 by 8 meters, consists of a brick ground floor and a partially slate-clad half-timbered upper floor. The building, with eleven by six window axes on the upper floor, is covered by a projecting hip roof. The attic space was not used for residential purposes. On the ground floor, entered through a later inserted front door in classical style, a wide corridor leads to the former kitchen with a cross vault. Next to it, accessible through a Late Renaissance door, is the former cattle stable, above whose massive beamed ceiling there is an intermediate space extending to the floor of the upper story, to prevent stable odors from reaching the upper living quarters. From the cattle stable, a staircase leads down into the barrel-vaulted cellars, located deep below courtyard level, where the distillery and brewery were situated. The brick brew kettle chimney with its characteristic hood still protrudes significantly above the hip roof today. The rest of the brewery equipment was removed in 1961.
Until 1977, the large court building, built around 1625, stood on the northern edge of the courtyard; its spacious vaulted cellars also served as beer cellars. On the upper floor was the courtroom with carved wooden columns and headbands, as well as a ceiling and side walls with painted panels. A room partitioned off for the lord of the court contained a baroque stucco ceiling. This building had to make way for a road widening. A half-timbered barn with a gable roof and a roof turret with an onion dome, located in the southeastern part of the estate opposite the main building, fell victim to a fire in 1907 and had to be demolished.
Take Mobile History with you
You are reading this text for free. Premium adds what matters on the road: descriptions read aloud, sites found through your camera, whole regions taken offline.
- Every description, including the ~17,700 Premium sites
- Audio guide: have descriptions read to you on location
- AR finder: see sites through your camera, with distance and bearing
- Unlimited saved sites
14 days free, then from €2.99 a month. Cancel anytime.
Source: Wikipedia · Licence: CC BY-SA 4.0
This description draws on the facts documented in the linked Wikipedia article; Wikipedia content is licensed under CC BY-SA 4.0. Wording and editing: Mobile History.
Location: 50.2856, 10.9657