To be privately owned
ManorBohmte
Ahrenshorst Manor
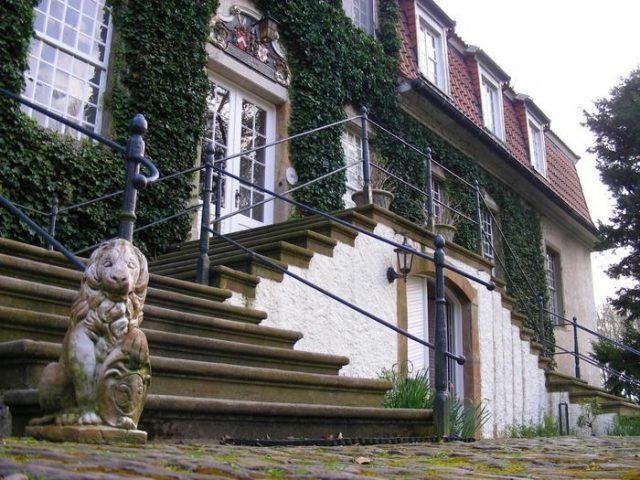
A wide, impressive avenue of mighty oak trees, over six hundred meters long, leads to the old knight's seat. In the former quarry area of the Hunte, the noble residence is still surrounded by a large tree population, which is characteristic of the soil conditions and thus also gives an idea of the original vegetation. In the 14th century, Arenshorst consisted of the upper and lower castle. A document from 1388 mentions: "Gatehouse and wall and space near the church between the moat and the bridge as it is planked, stable and bakehouse on the uppermost castle at Arenshorst, its Borchbrede and bridge at Arenshorst and all its walls and gardens....". The chapel, dedicated to the Virgin Mary and the Evangelist John, was already mentioned in 1353. The estate's church was probably built in 1634 on the site of the old chapel as a half-timbered structure and was rebuilt in 1742 and 1842. A 14th-century forked crucifix is the most valuable ornament in the church interior.
As a result of divisions, around 1500, four manor houses were demonstrably built on the castle grounds, belonging to the families von Grothaus, von Leden, von Tribbe, and von Sulingen. Of these houses, three had already disappeared before 1700. In 1685, in addition to the Grothaus family's manor house, which was half-timbered and had a high roof, there were three horse stables with thatched roofs, a carriage shed, and a bakehouse and brewery. The current manor house, built around 1740, was constructed using the facilities from 1506. The single-story, elongated building, built over a high basement with a mansard roof, was extended in 1925 and expanded in the attic. The center of the building is emphasized on the front and back by a two-story central risalit with a triangular gable. The coat of arms (Philipp Wilhelm von Ledebur – Augusta Amalia von dem Bussche, 1740) above the house entrance and a double-flight curved grand staircase are the only adornment. Sandstone figures of the four seasons decorate the area in front of the entrance. In the central fireplace room, a hand-printed wallpaper with a cassette pattern and an enclosed rose decorates the ceiling. Together with three supraports, each depicting an angel with outstretched wings, it gives the room an almost classical touch.
As late as 1727, moats and ramparts surrounded the rectangular areas of the main and outer bailey, each connected to the mainland by a bridge. Today, the ramparts have disappeared.
A knight Helembert von der Horst is repeatedly mentioned as the first owner of Arenshorst, who sold a house in Ostercappeln to the priest Gerd of the chapel at Arenshorst in 1353. The upper castle complex came into the hands of Heinecke von Bar as early as 1388. Extremely complex ownership and inheritance relationships, caused by a large number of children in subsequent generations, led to the fragmentation of the estate until, in the 16th century, primarily through inheritance, two independent estates, each with its own right to sit in the Landtag, were created. The estate belonging to the von Ledebur family remained in their possession until 1961, then it came into the bourgeois hands of the industrialist family Claas through purchase. The other estate fell to the heirs of Fickensolt and later to Grothaus, who sold it to von Ledebur in 1685. Thus, Arenshorst was once again in one hand.
A visit to the manor house is not possible. Today it is located in the middle of the Gut Arenshorst golf course.
Take Mobile History with you
You are reading this text for free. Premium adds what matters on the road: descriptions read aloud, sites found through your camera, whole regions taken offline.
- Every description, including the ~17,700 Premium sites
- Audio guide: have descriptions read to you on location
- AR finder: see sites through your camera, with distance and bearing
- Unlimited saved sites
14 days free, then from €2.99 a month. Cancel anytime.
Location: 52.3574, 8.2887