Cultural Events
Conference center
CastleGroß-Umstadt
Pfälzer Castle (Groß-Umstadt)
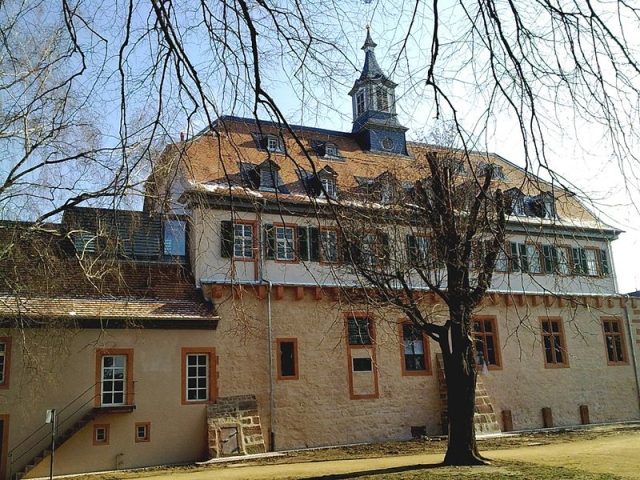
The Pfälzer Schloss (also called Oberschloss to distinguish it from the Darmstadt Castle, which is named Unterschloss) is located in the northwest of the town of Groß-Umstadt in the Darmstadt-Dieburg district in Hesse and is a noble residence that emerged from a former moated castle. It is located directly next to the Wambolt'sches Schloss and was the administrative seat of the Electoral Palatinate during the town's condominium period. It is one of the formerly seven noble residences in Groß-Umstadt.
Located at the southwestern end of the old city wall, the castle served as a defensive castle for the western access to the old town in the Middle Ages.
The castle was first a defensive castle for the property of Fulda Abbey, which was probably enfeoffed to the Counts of Katzenelnbogen. However, they did not succeed in converting the property into ownership, as the Lords of Hanau did with the former Hanau Castle, and no written records of the continuation of a feudal lordship followed. The lordship was sold by Fulda to the Electoral Palatinate in 1390. Since Count Palatine Ruprecht III enfeoffed the eastern half of the town, as had previously been done by Fulda Abbey, to the County of Hanau, which was elevated in 1429, Umstadt remained a condominium. From 1427, the Electoral Palatinate and Hanau jointly exercised high authority and lordship over Umstadt. With these firm power structures behind them, the Palatine Counts began to expand the site of today's castle area into a administrative and official seat for the Palatine Chief Bailiff from the mid-15th century.
During the Bavarian Feud from 1504 to 1521, the town and castle were briefly conquered by the Hessian Landgrave Wilhelm II, but he had to return half of the town to the Palatinate in 1524. Hesse replaced Hanau in the condominium. From 1626 to 1648, Hesse again gained all of Umstadt as a result of the Thirty Years' War. In 1803, the entire town finally passed to the Grand Duchy of Hesse.
From here, the appointed Palatine administrators exercised joint rule over the Oberamt Umstadt and, at times, also over the Oberamt Otzberg; at the same time, it was a tithe collection point.
Construction History+
Built on the remains of a Fulda moated castle, the substructure dates from the 15th century. The castle is a two-story building on an elongated rectangular floor plan, of which only the sandstone ground floor from before 1500 remains. The north and west sides leaned directly against or were built on the city wall. After a fire, the upper floor was rebuilt in 1806 as a half-timbered structure in Baroque form.
On the upper floor facing the courtyard, the half-timbering is shingled. The originally Gothic form was framed by four octagonal turrets. Centrally above the gable roof with a half-hip, a square roof turret with a curved pointed cover completes the structure. The southwest side still shows the corbels of the medieval battlement of the city wall. To the north, two small vaulted adjoining rooms connect. The building formerly formed a closed courtyard complex with an annex and a tithe barn. In the park to the west stand three boundary stones that formerly marked the border between the Umstadt district and the Electorate of Mainz's Vogtland of Obernburg. The coats of arms of Archbishop Johann Philipp von Schönborn and the Electoral Palatinate were formerly still visible. The more recent boundary wall running south towards Georg-August-Zinn-Straße contains parts of the door frame of the demolished Curti'sche Chapel of the cemetery with the coat of arms of the von Curti in the open gable, dated 1695. This should actually be located 80 meters further north at the town's gymnasium and indicate the former location of the Curti Castle. It may have been placed there because Baron Johann Wilhelm Curtius was the Electoral Palatine Chief Bailiff.
Characteristic of the interior of the ground floor is the almost continuous hall with a flat ceiling supported by three octagonal wooden columns, known as the Knights' Hall. On the south side is a half-walled octagonal stone column with two arcade arches. The Knights' Hall was used as a Catholic place of worship for 200 years from 1700 to 1900 after the re-establishment of a Catholic community, which is also commemorated by a sacrament niche dated 1739, also in the south wall.
A richly decorated open staircase leads to the two-aisled hall with the Gothic portal. The two-flight massive sandstone staircase is decorated with volutes and garlands from the 18th century and ends at a pointed-arch entrance door.
The mighty barrel-vaulted cellar with round-arched entrances has always served for the storage and aging of Umstadt wine. In 2008, sections of walls from the 12th century were discovered in the cellar area. They probably belong to the former Vogtland castle of Fulda Abbey.
The castle in its entirety is designated as a cultural monument.
Current Renovation Measures+
A first minor renovation took place in 1976.
Since 2009, within the framework of the economic stimulus program with federal and city funds, a planned partial renovation has turned into a total renovation. It is planned to complete this by the end of 2011. An estimated 2.4 million Euros will flow into the renovation. The side annex will be completely gutted and will accommodate an accessible elevator. For reasons of monument protection, the building will be insulated from the inside (special plaster, floor insulation, ceiling insulation between the ground and upper floors). The Knights' Hall will also be completely renovated. The renewed painting will be based on the oldest known version and will be made brighter and more inviting. The upper floor will remain in an "extended shell state" to be optimally prepared for future needs and concepts. The building envelope will be completely renovated (roof, facade, windows, plaster, and paint). The windows will also be renewed, with composite windows being installed in the Knights' Hall for reasons of monument protection. The outer leaded glazing will be preserved and supplemented by inner thermal insulation glazing. The building and heating technology will also be completely renewed. This includes equipping the Knights' Hall with underfloor heating, also to prevent condensation in the niches and window corners, which caused many subsequent damages.
Current Use+
Today, the castle is owned by the town of Groß-Umstadt, which uses the Knights' Hall as a meeting place for the town council, a conference and exhibition room, and a venue for various events.
Further Coat of Arms Remains
In the boundary wall of the castle running south towards Georg-August-Zinn-Straße, parts of the door frame of the demolished Curti'sche Chapel of the Umstadt cemetery are embedded, featuring the coat of arms of the von Curti in the open gable of the gate entrance. The Roman dating refers to 1695. It is not known whether this is intended to refer to the fact that the von Curti family twice provided a Chief Bailiff as administrator of the Electoral Palatine half of Umstadt.
Take Mobile History with you
You are reading this text for free. Premium adds what matters on the road: descriptions read aloud, sites found through your camera, whole regions taken offline.
- Every description, including the ~17,700 Premium sites
- Audio guide: have descriptions read to you on location
- AR finder: see sites through your camera, with distance and bearing
- Unlimited saved sites
14 days free, then from €2.99 a month. Cancel anytime.
Source: Wikipedia · Licence: CC BY-SA 4.0
This description draws on the facts documented in the linked Wikipedia article; Wikipedia content is licensed under CC BY-SA 4.0. Wording and editing: Mobile History.
Location: 49.8679, 8.9269